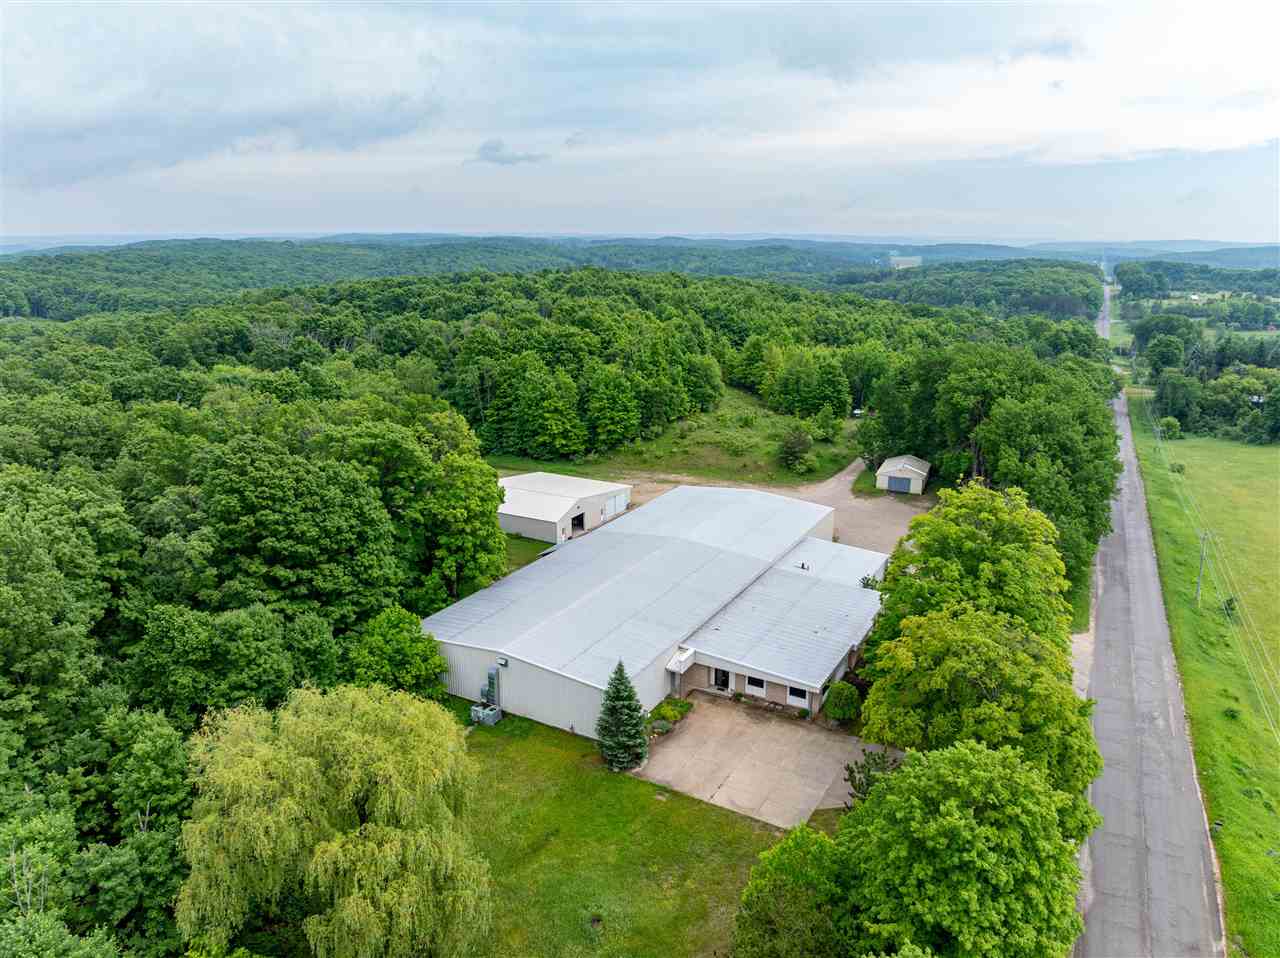
Aerial view of a large commercial building surrounded by dense woodland, with a road alongside.
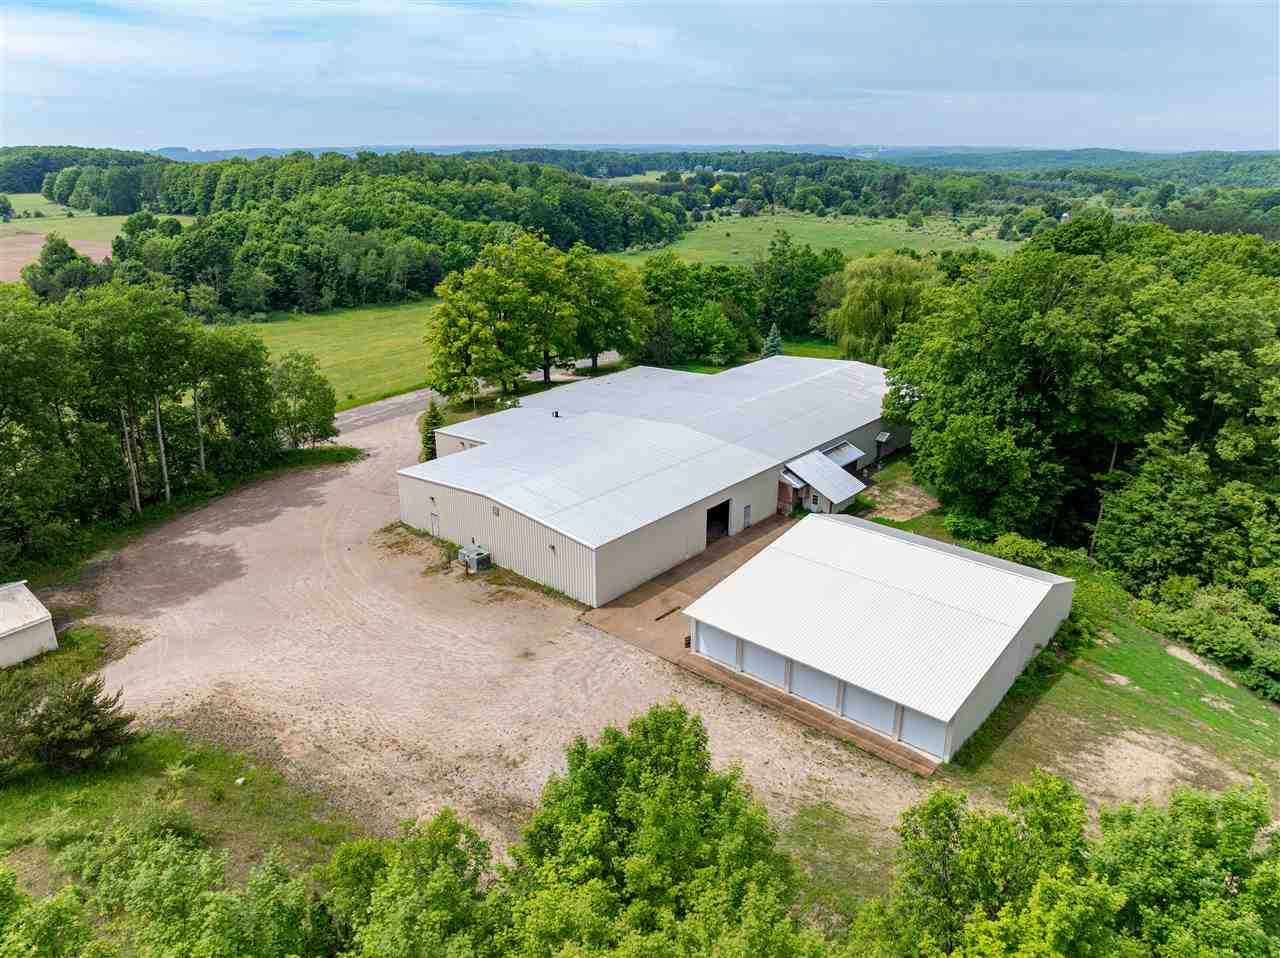
Aerial view of a large light-roofed building surrounded by woodland beside a road.
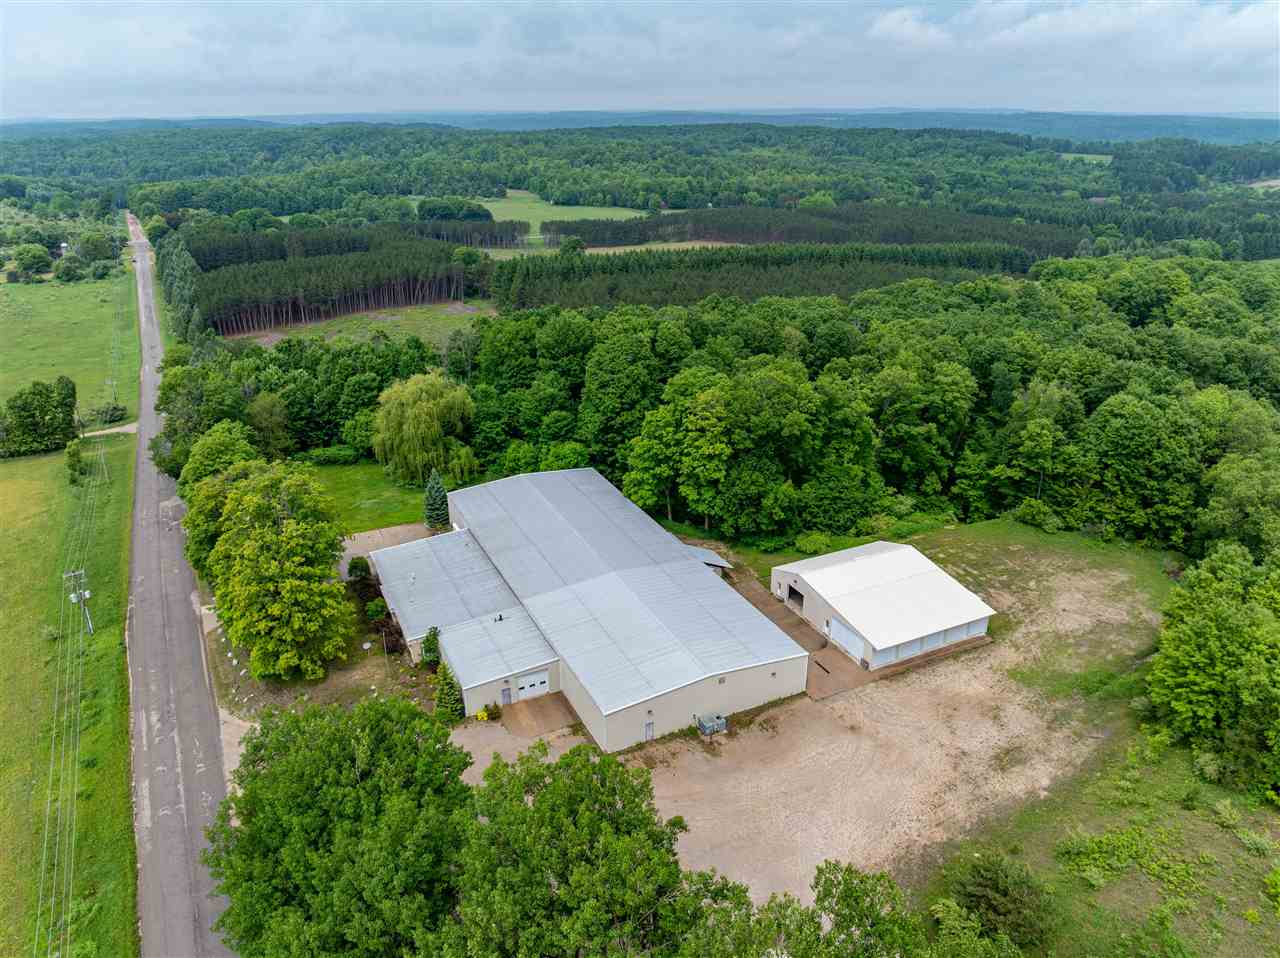
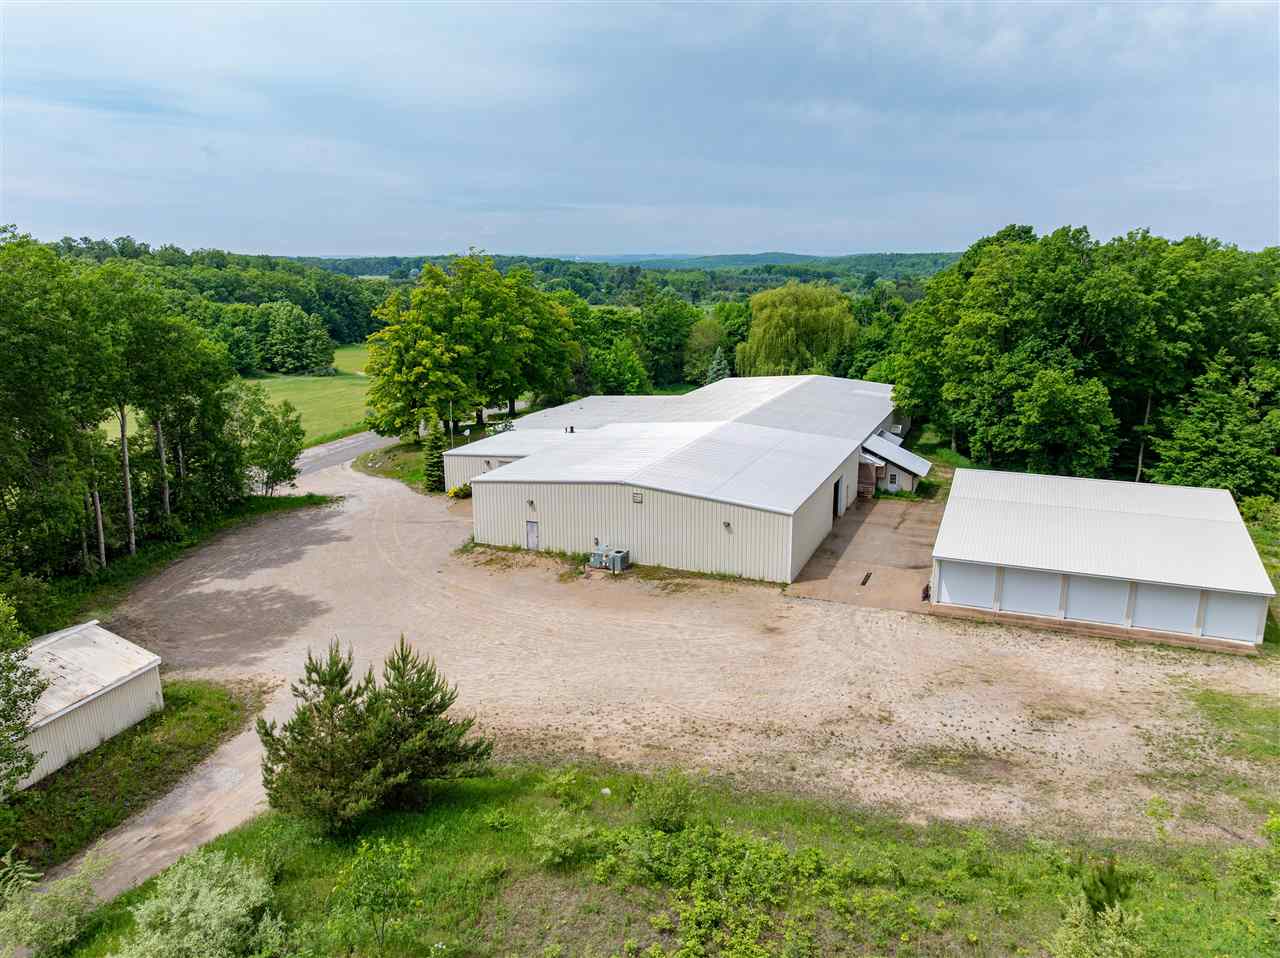
Aerial view of a large light-roofed building and separate outbuilding beside woods and a rural road.
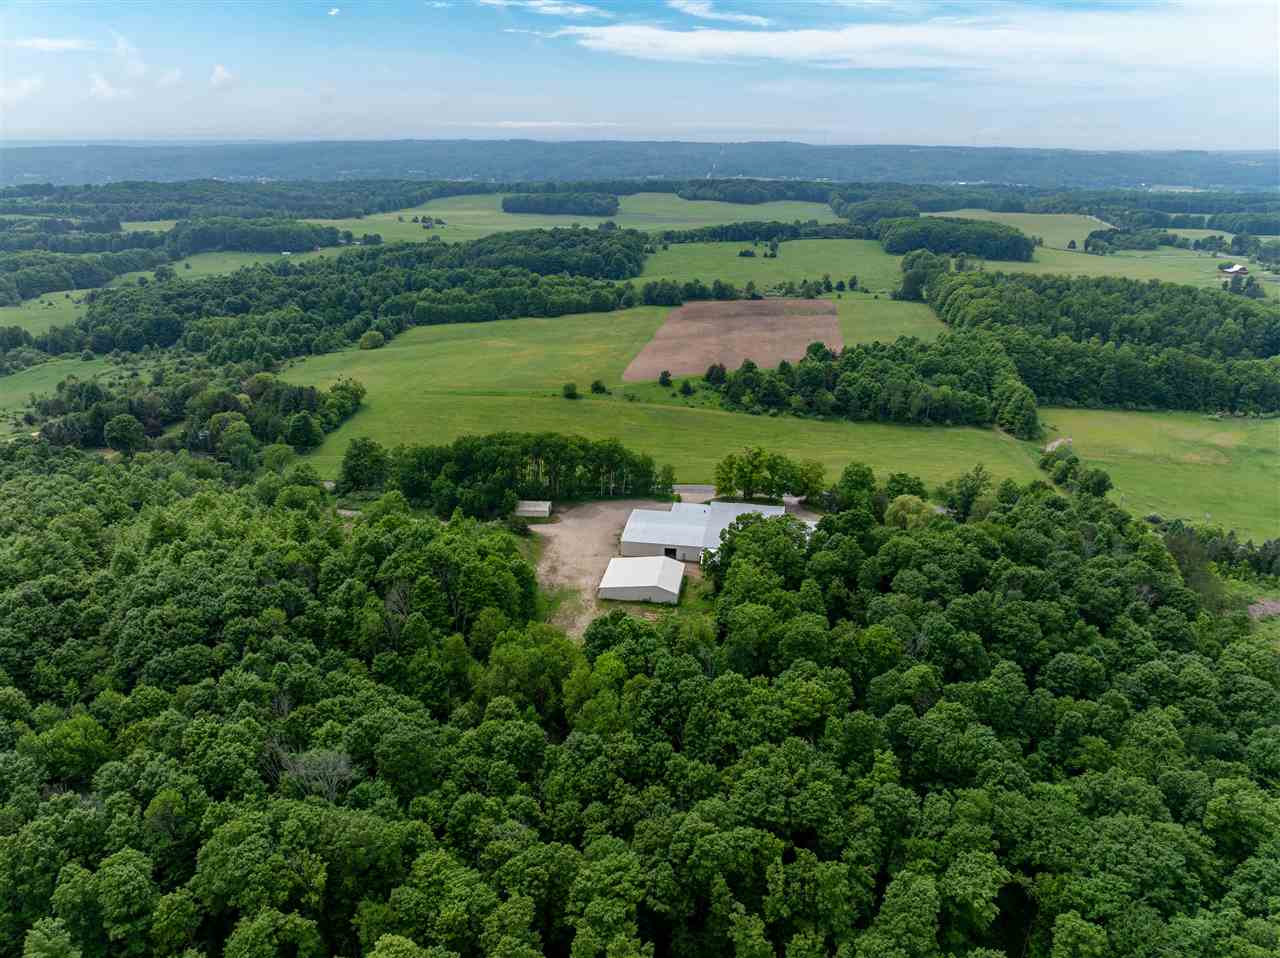
Aerial view of two outbuildings nestled among woods, fields, and rolling farmland.
Aerial view of large light-roofed buildings and a gravel yard amid wooded countryside.
Aerial view of light-colored metal buildings and a gravel yard surrounded by trees and fields.
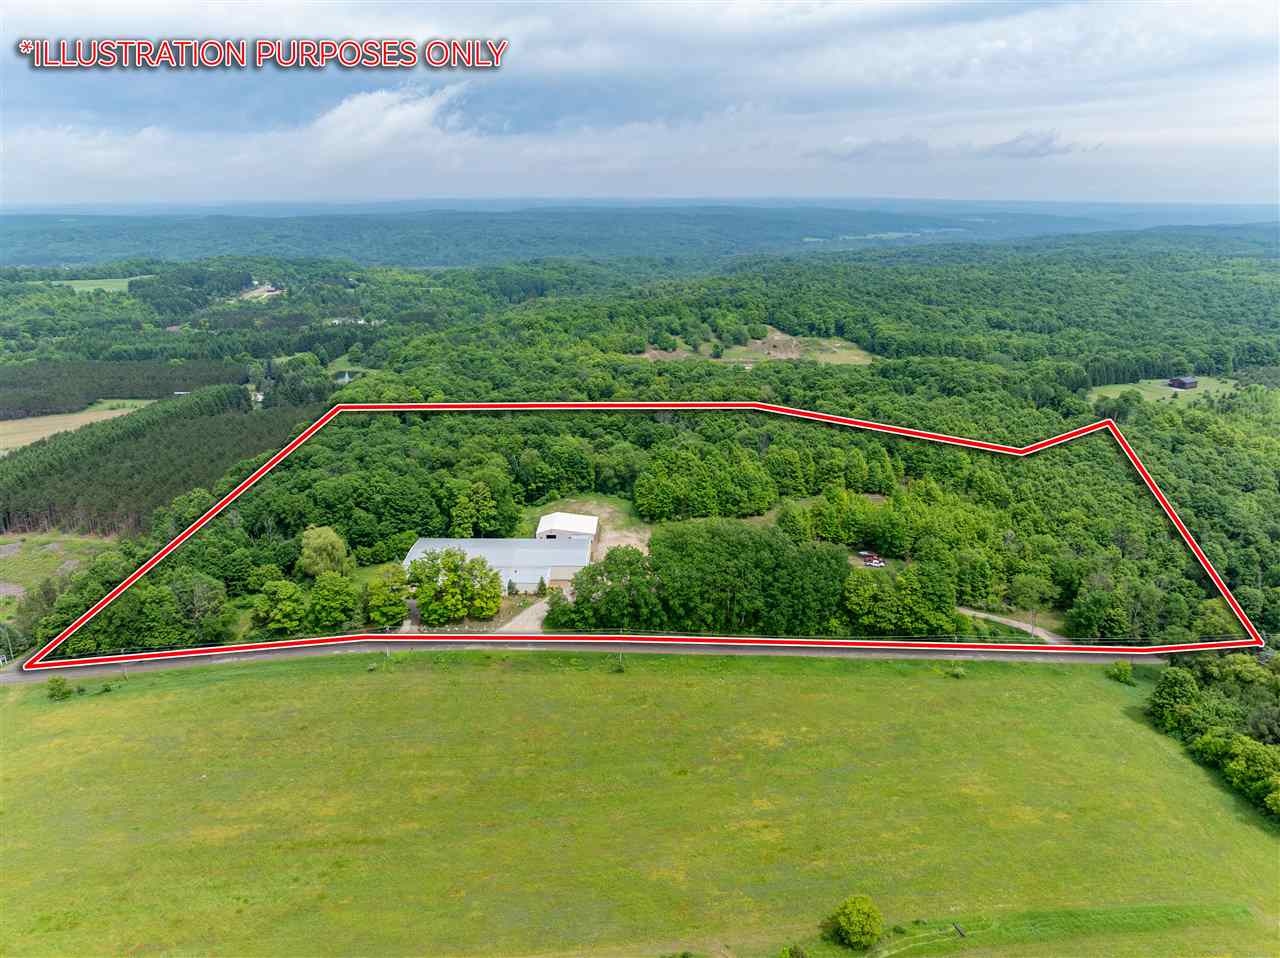
Aerial view of a wooded property outlined in red, with buildings, a driveway, and an open grassy field.
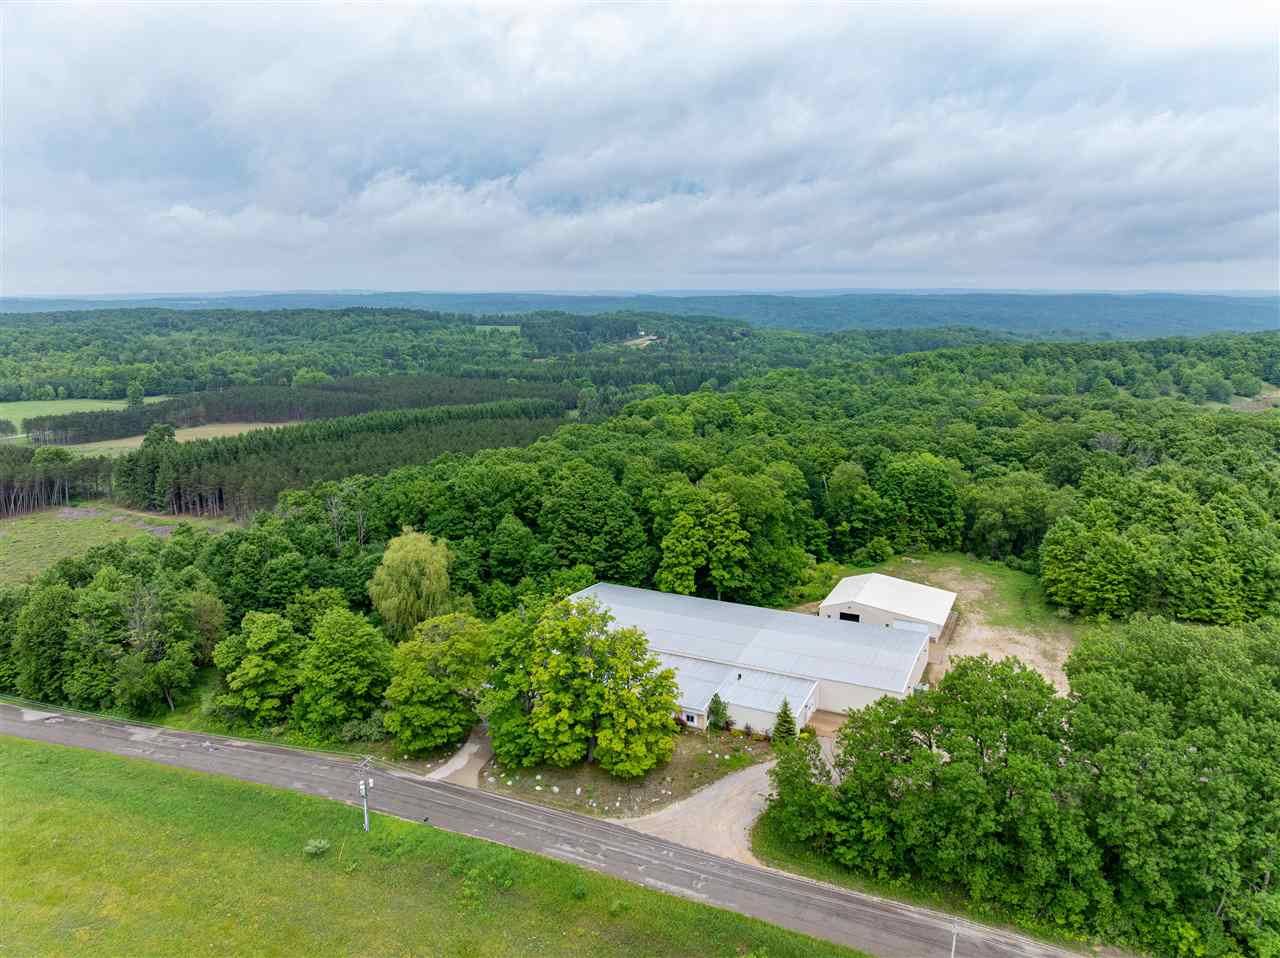
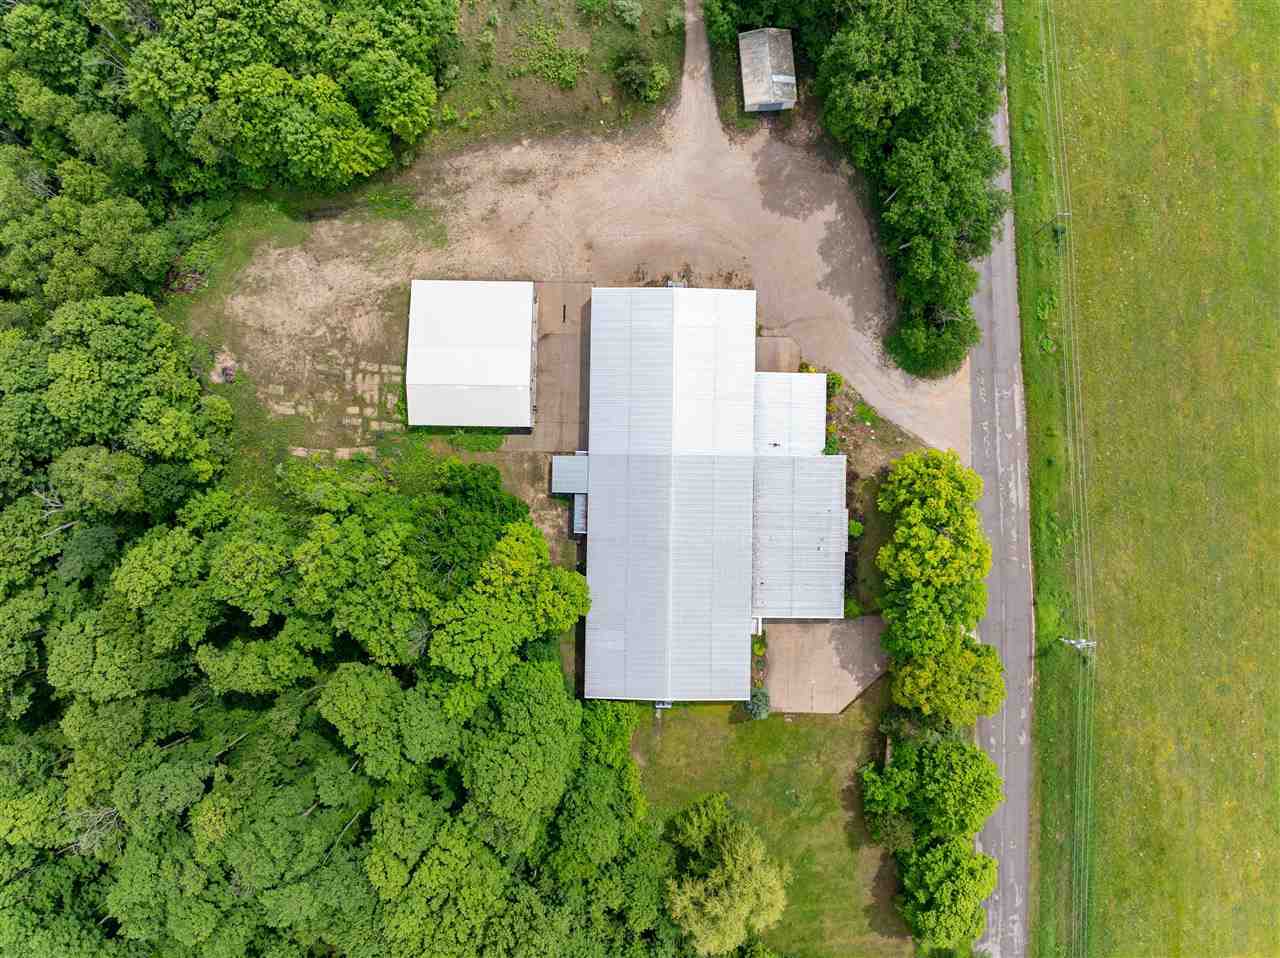
Aerial view of a large building and outbuilding amid dense trees beside a paved road.
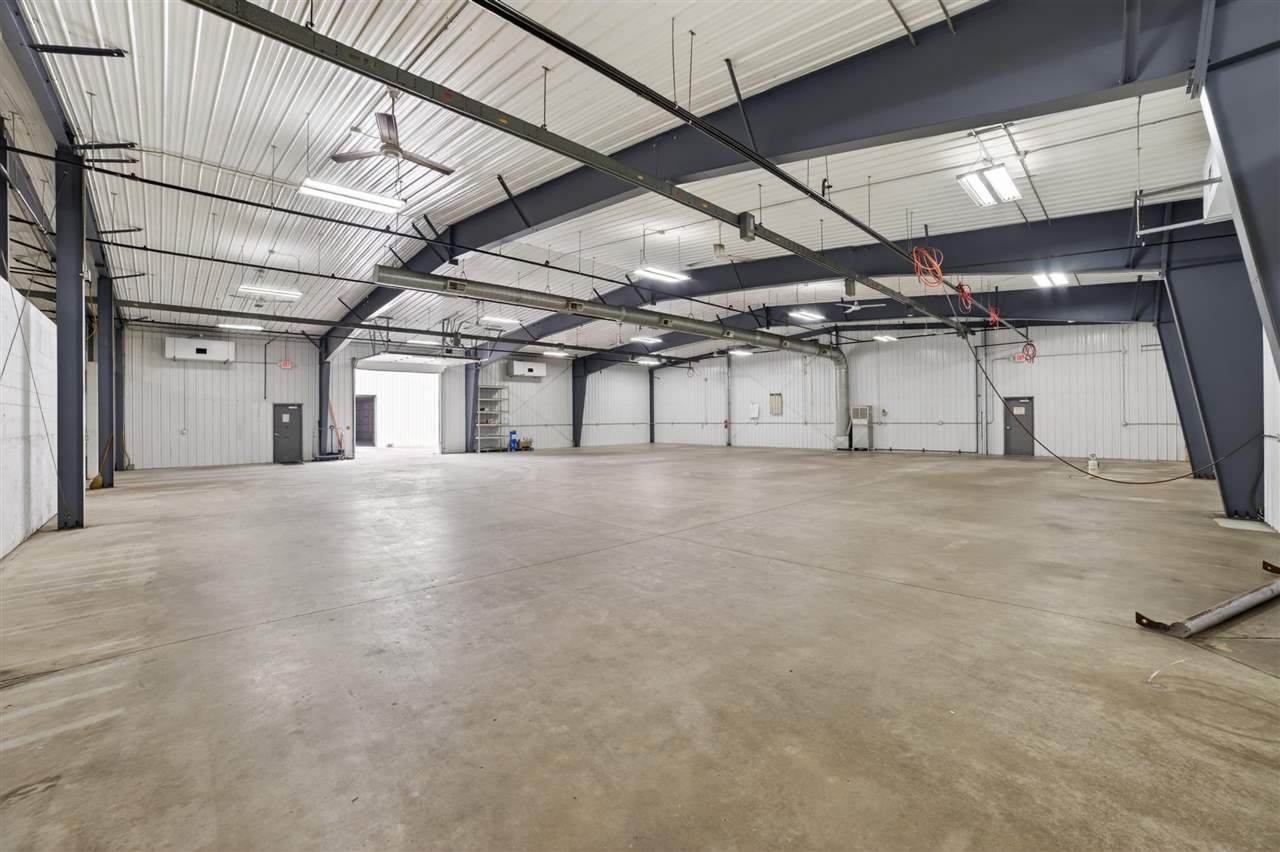
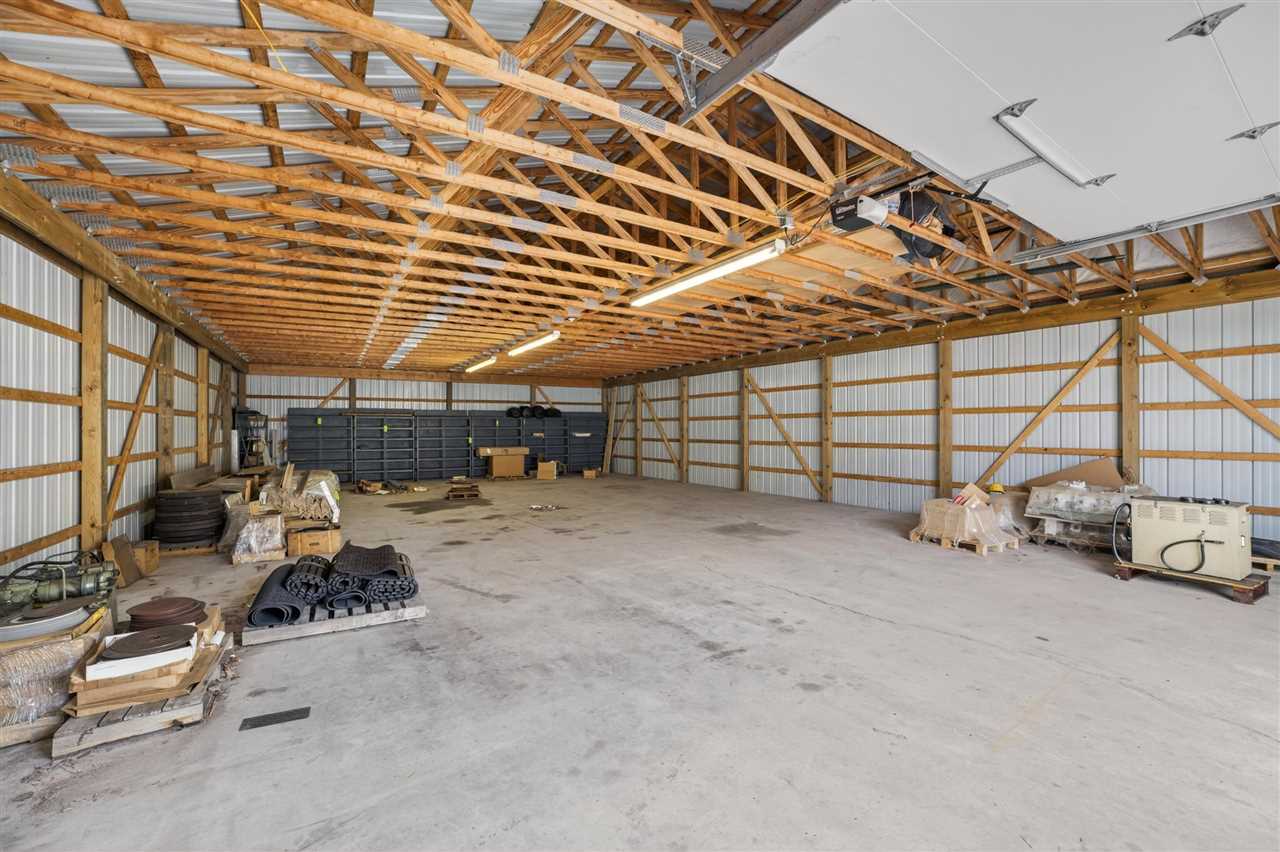
Vacant warehouse with a wide concrete floor, high metal ceiling, and exposed steel beams.
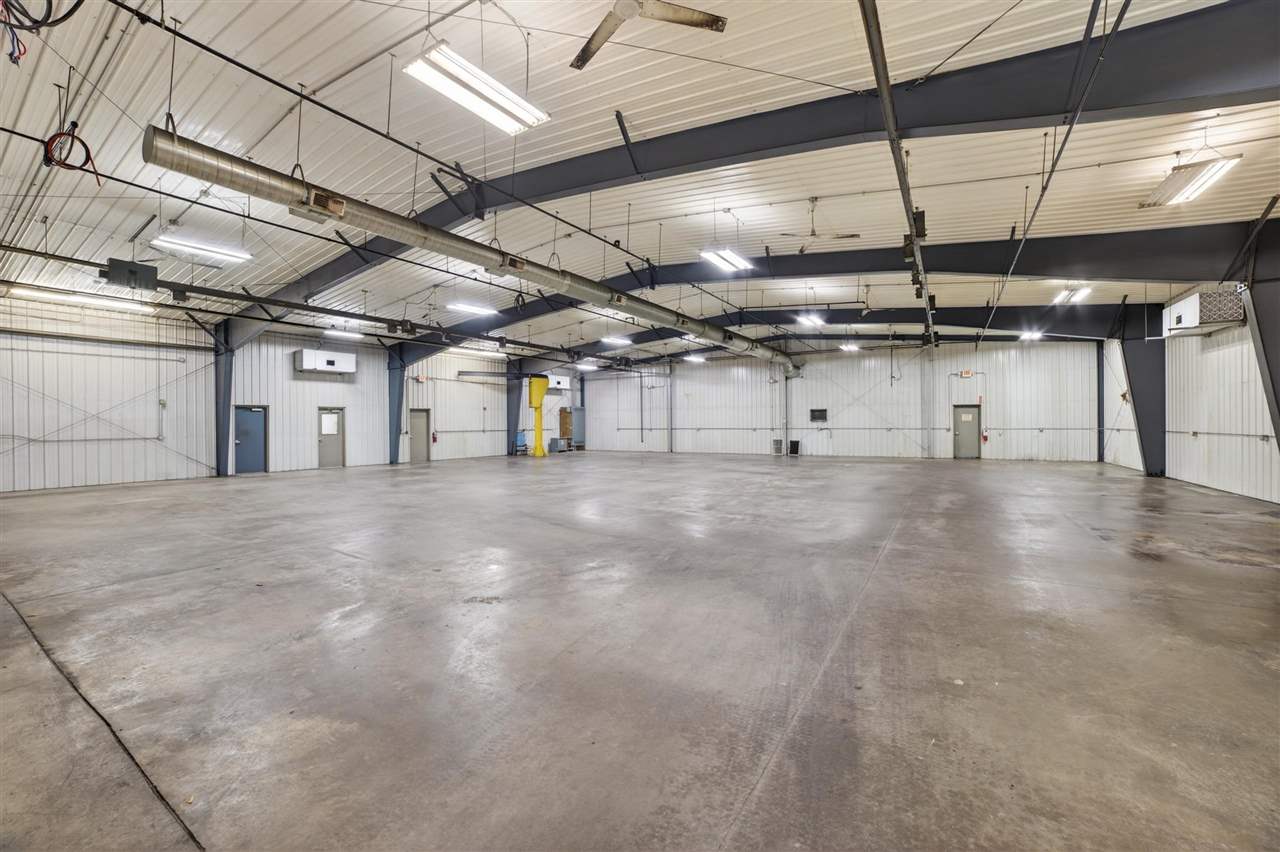
Vacant warehouse interior with an expansive concrete floor and exposed steel roof beams.
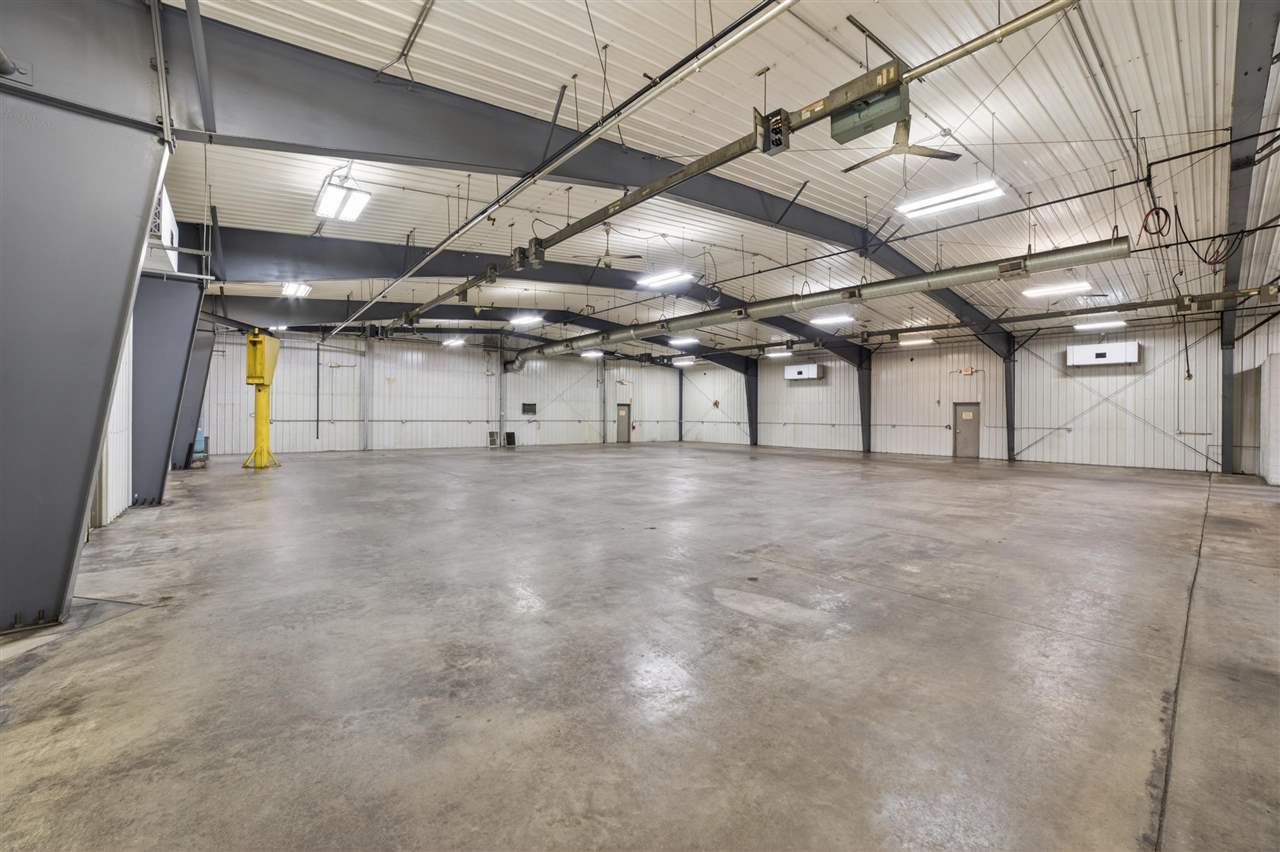
Vacant warehouse interior with a broad concrete floor, high metal ceiling, and yellow vehicle lift.
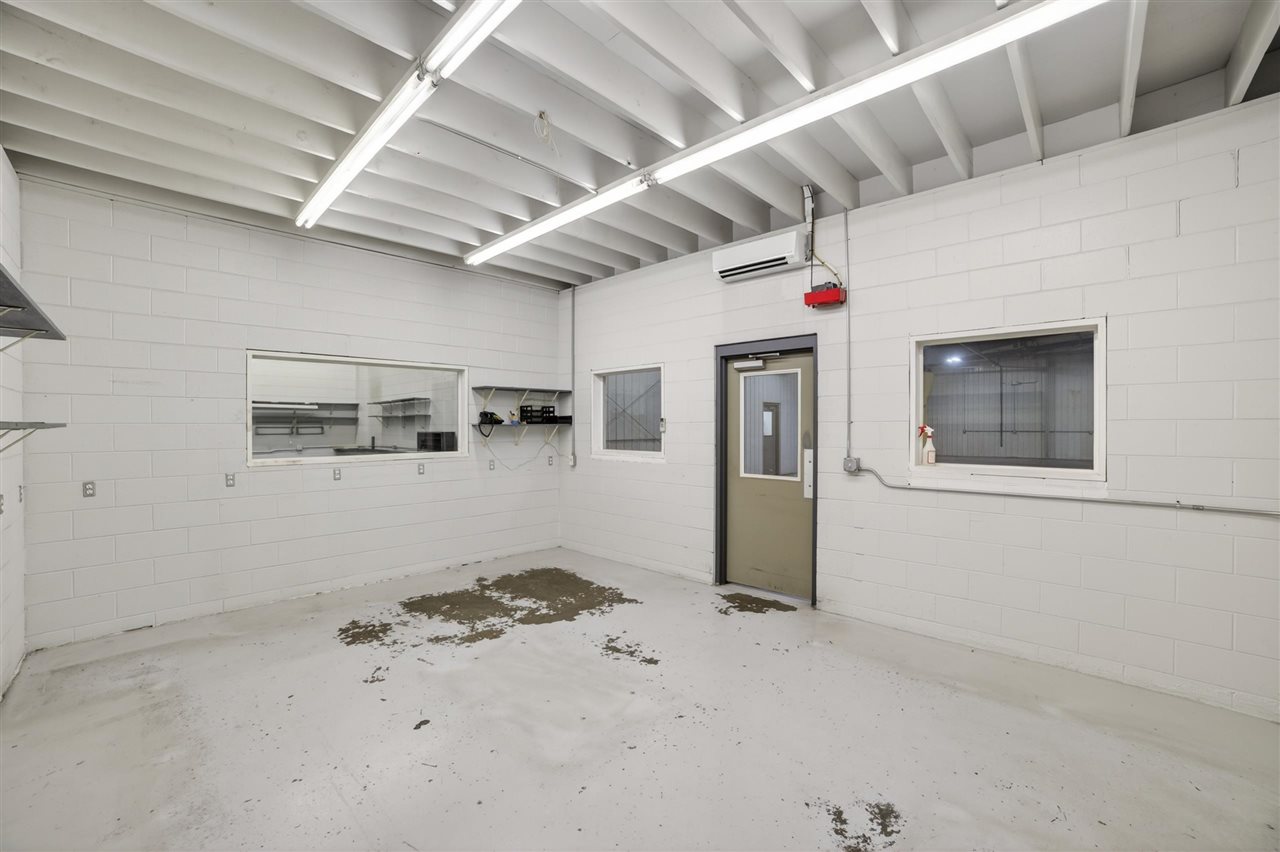
Empty workshop with white block walls, exposed ceiling joists, and fluorescent lighting.
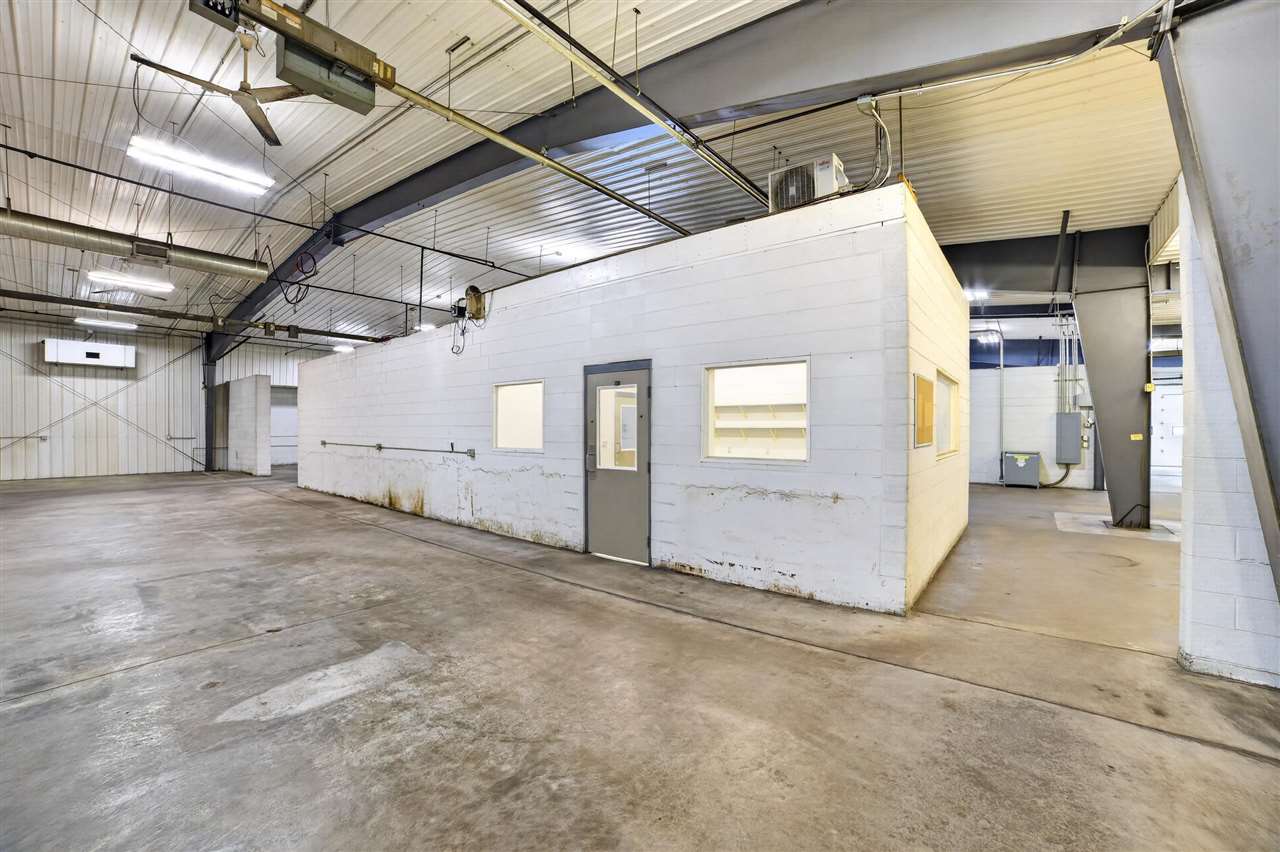
Empty warehouse interior with a concrete floor and enclosed office area.
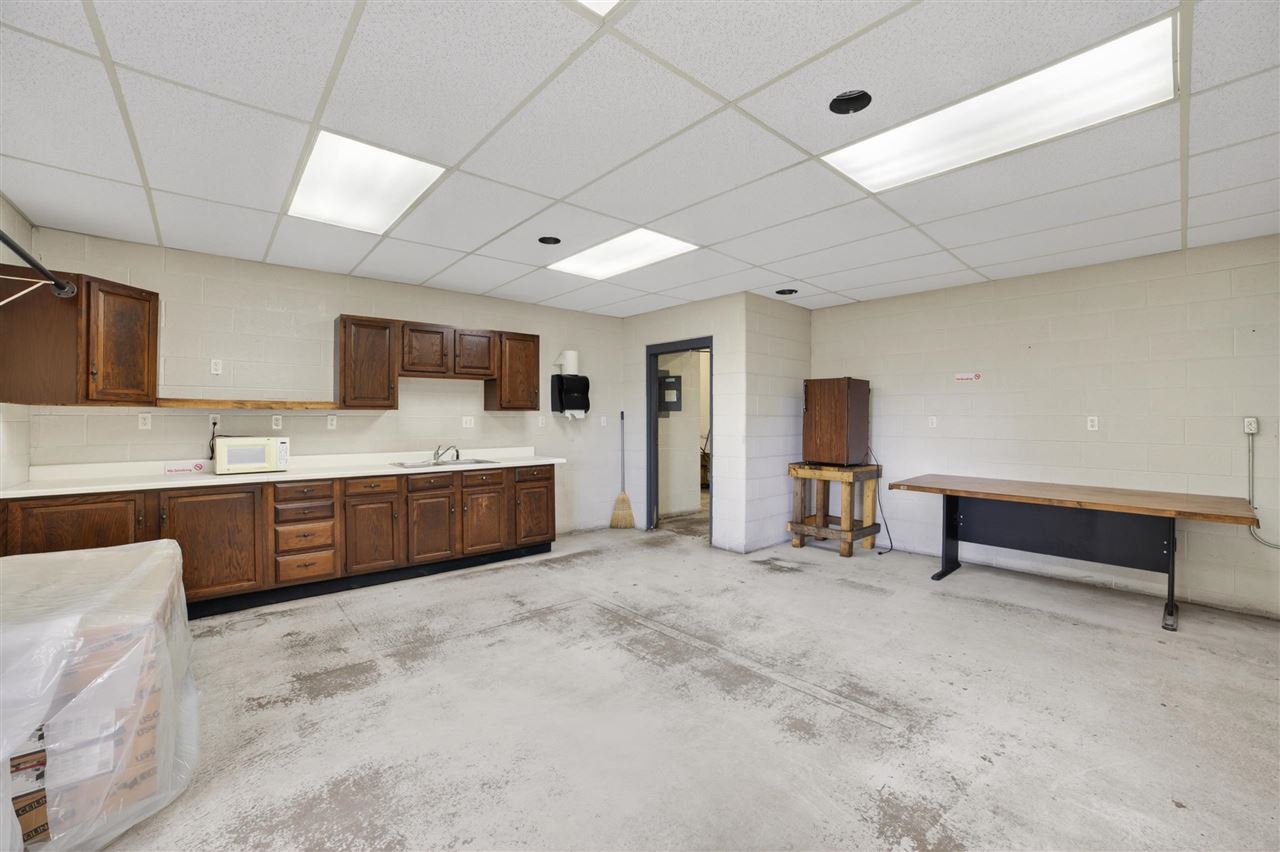
Utility workroom with wood cabinets, a sink, and a long worktable.
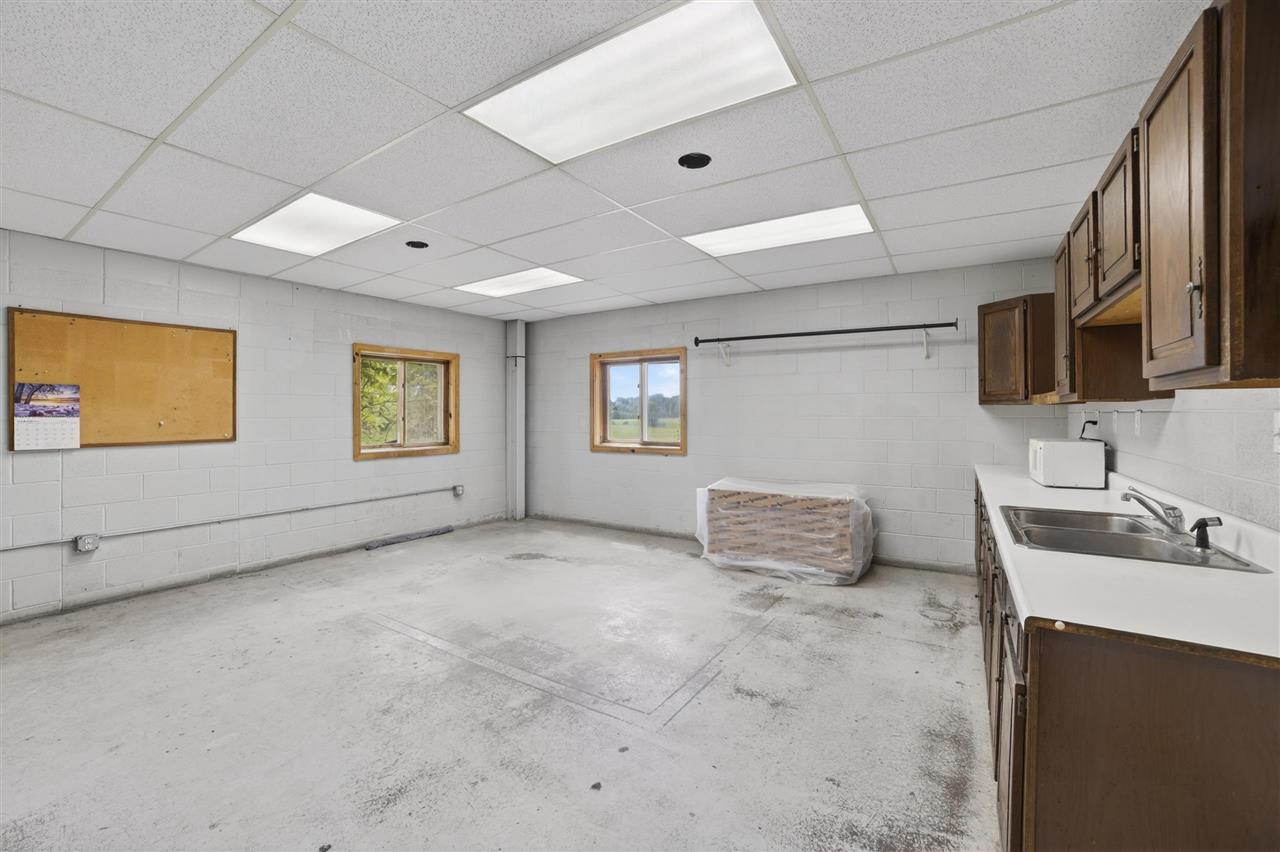
Utility room with a concrete floor, wood cabinets, double-basin sink, and two windows.
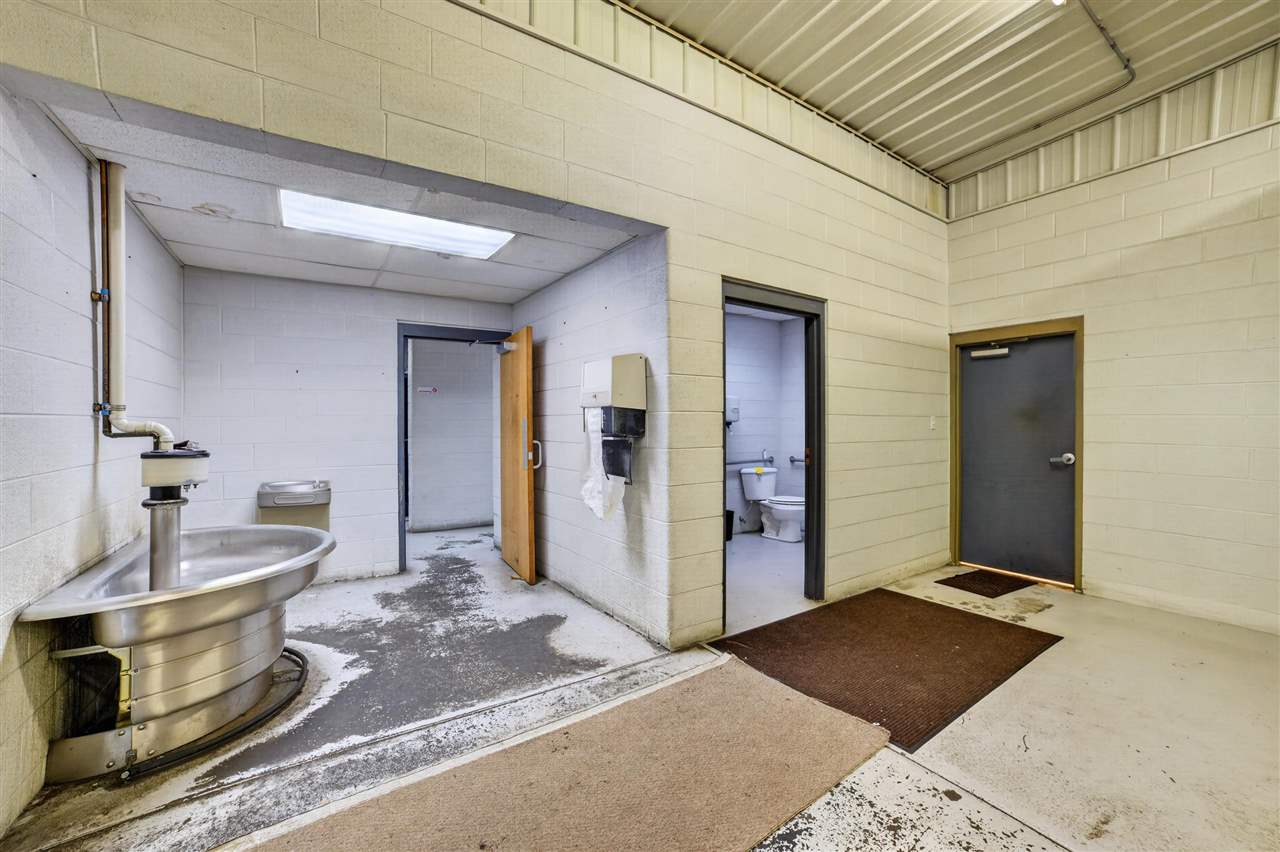
Utility building entrance with a stainless-steel basin and a restroom doorway.
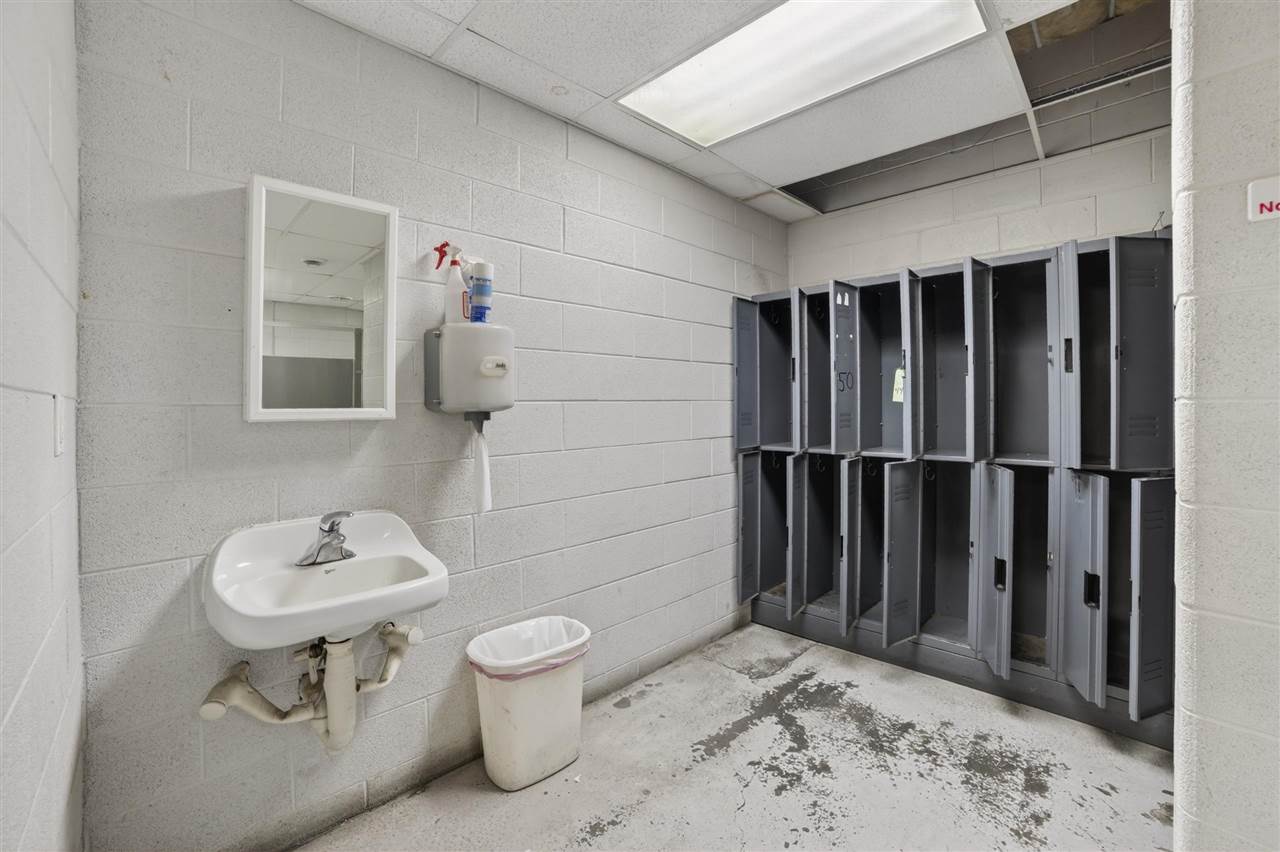
Locker room with open gray metal lockers, a wall-mounted sink, and a mirror.
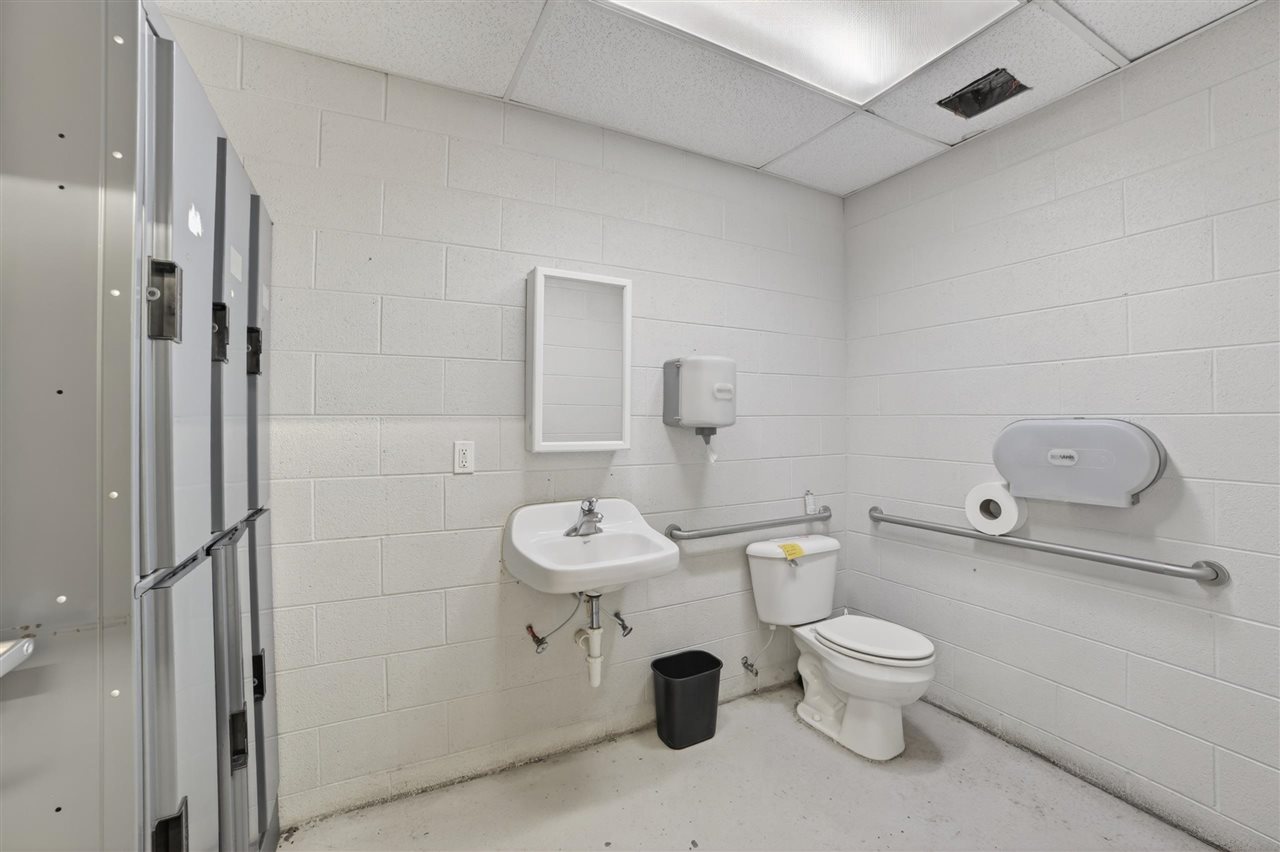
Bathroom with a wall-mounted sink, toilet, grab bars, and lockers.
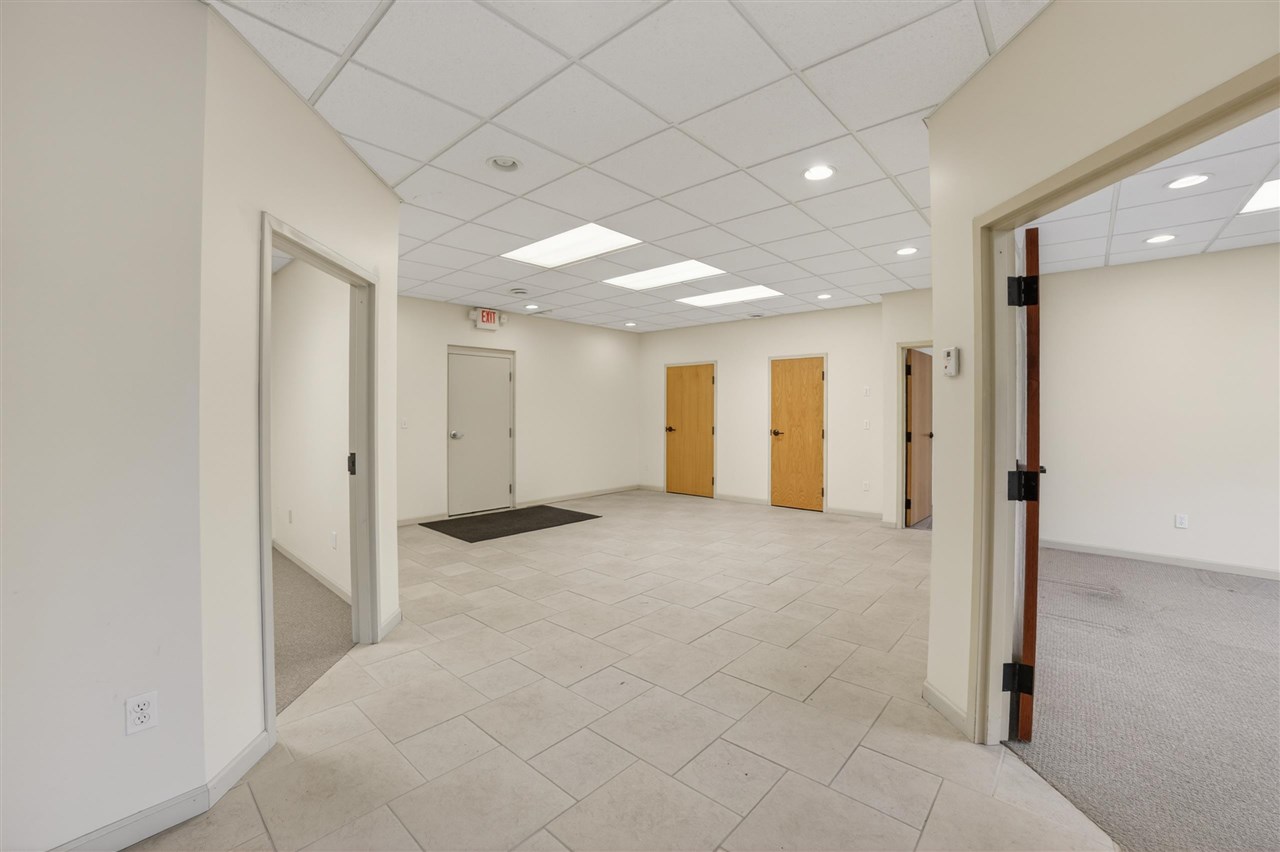
Empty tiled lobby with several wood doors and open carpeted rooms on either side.
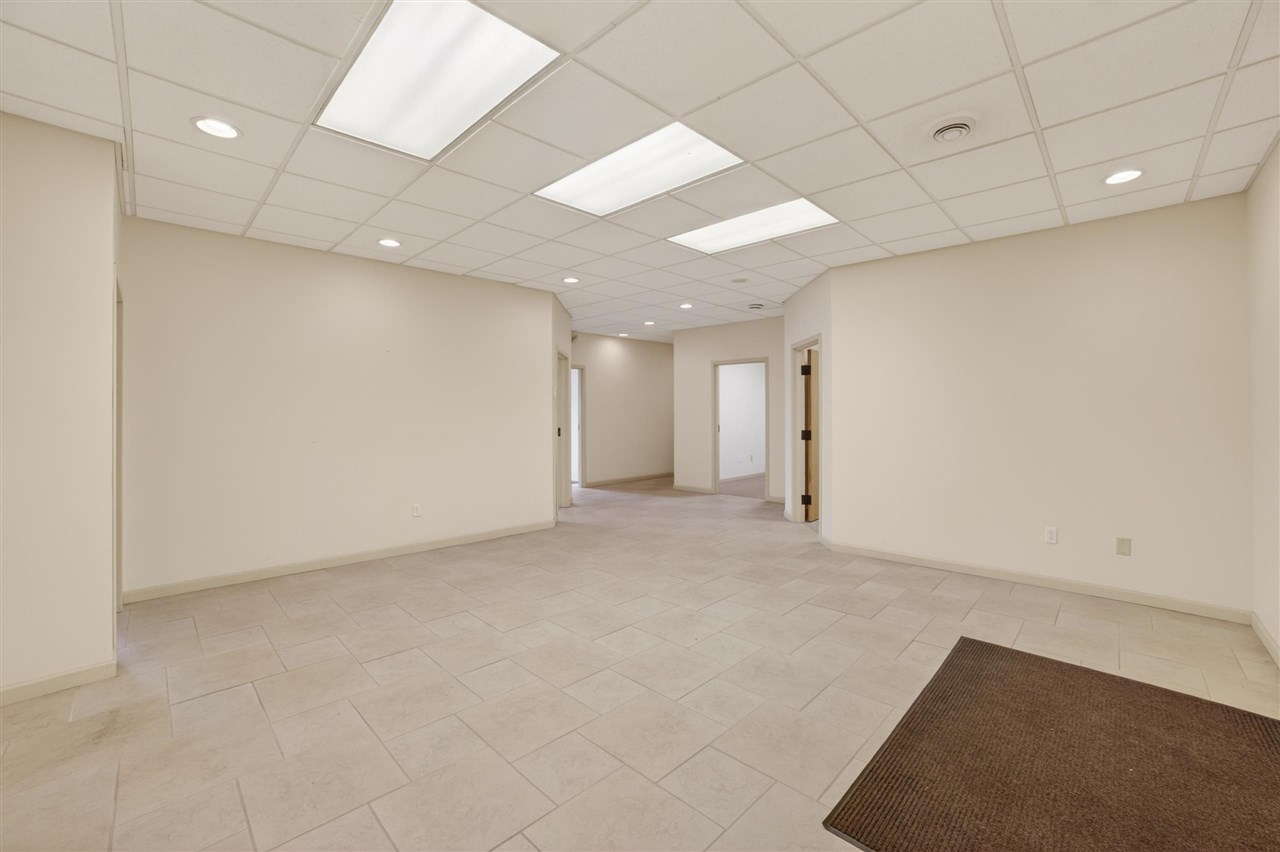
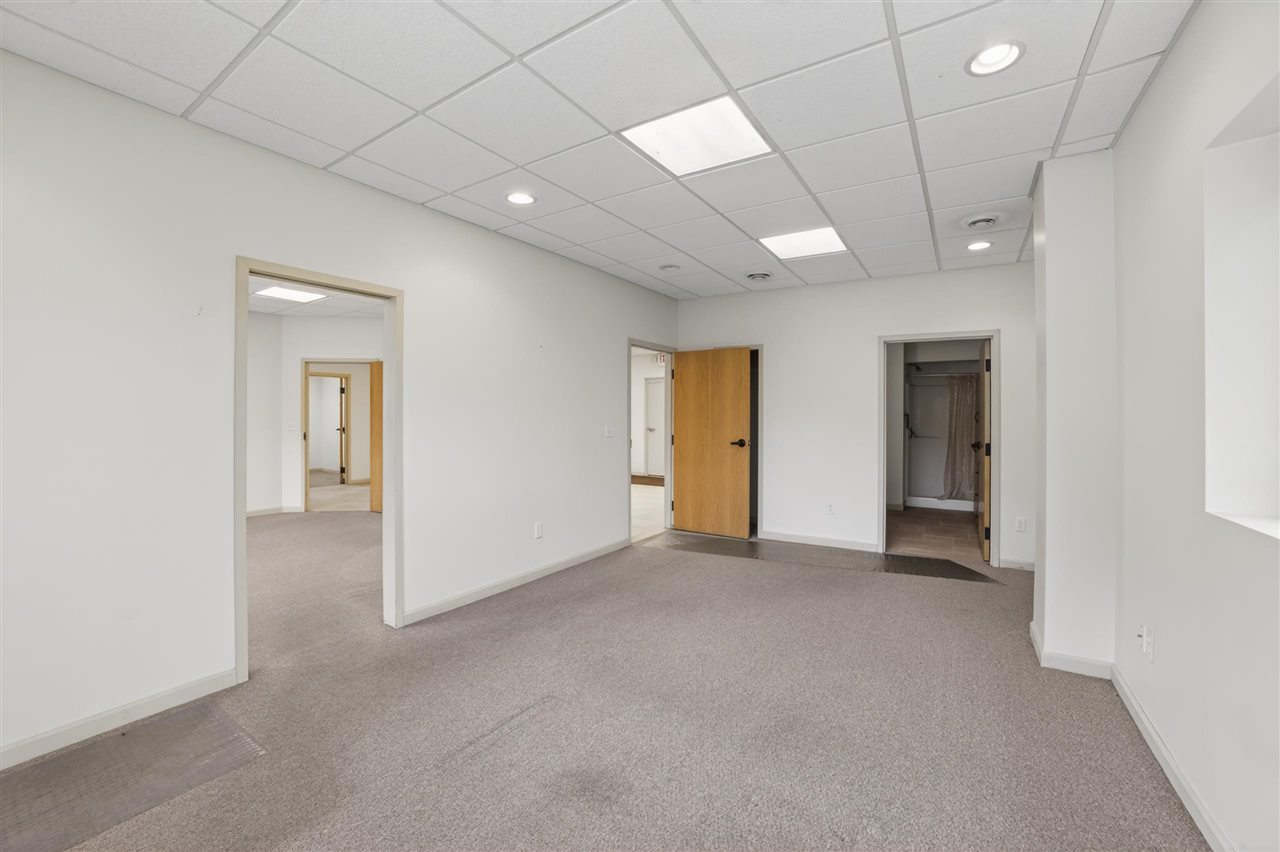
Vacant tiled room with a suspended ceiling and several open doorways.
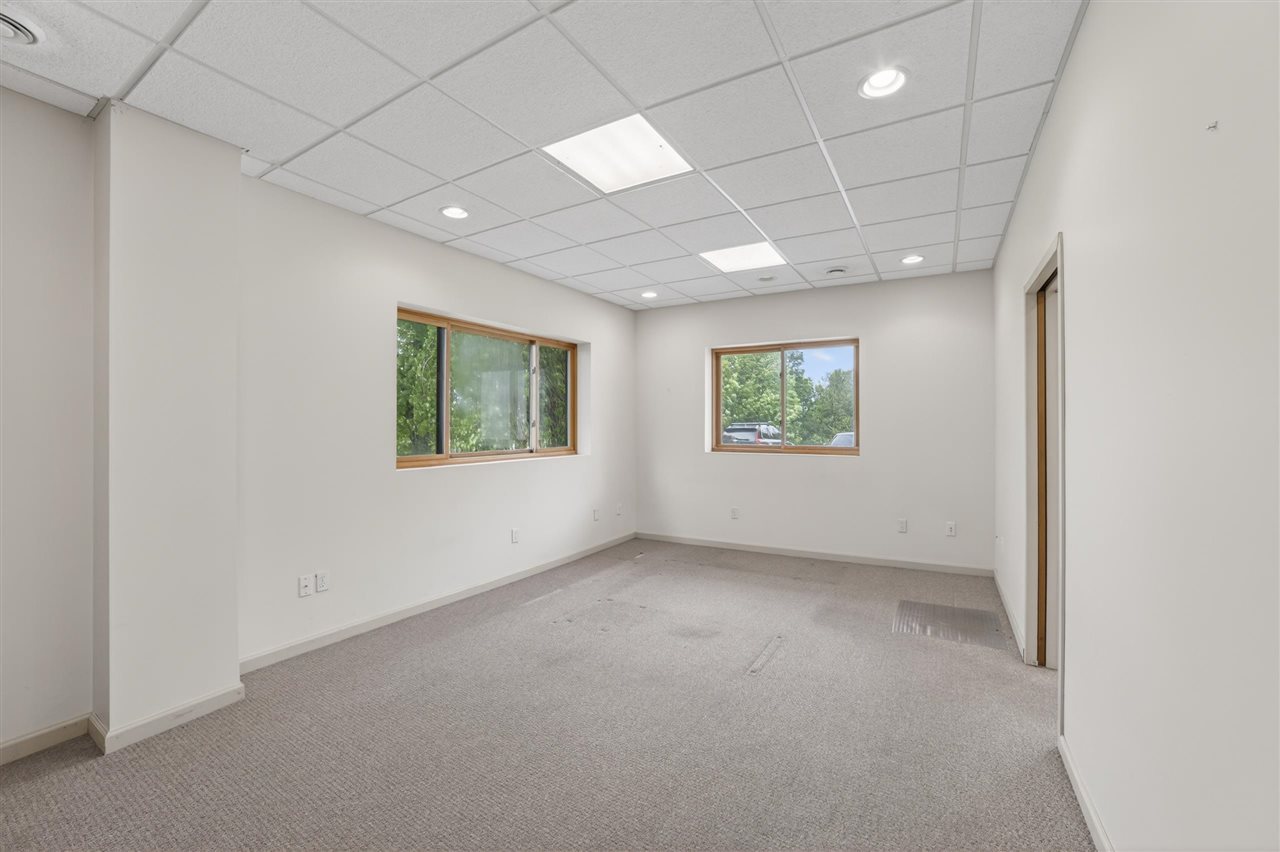
Empty carpeted office with a suspended ceiling and two windows overlooking trees.
Empty carpeted room with a suspended ceiling and several doorways.
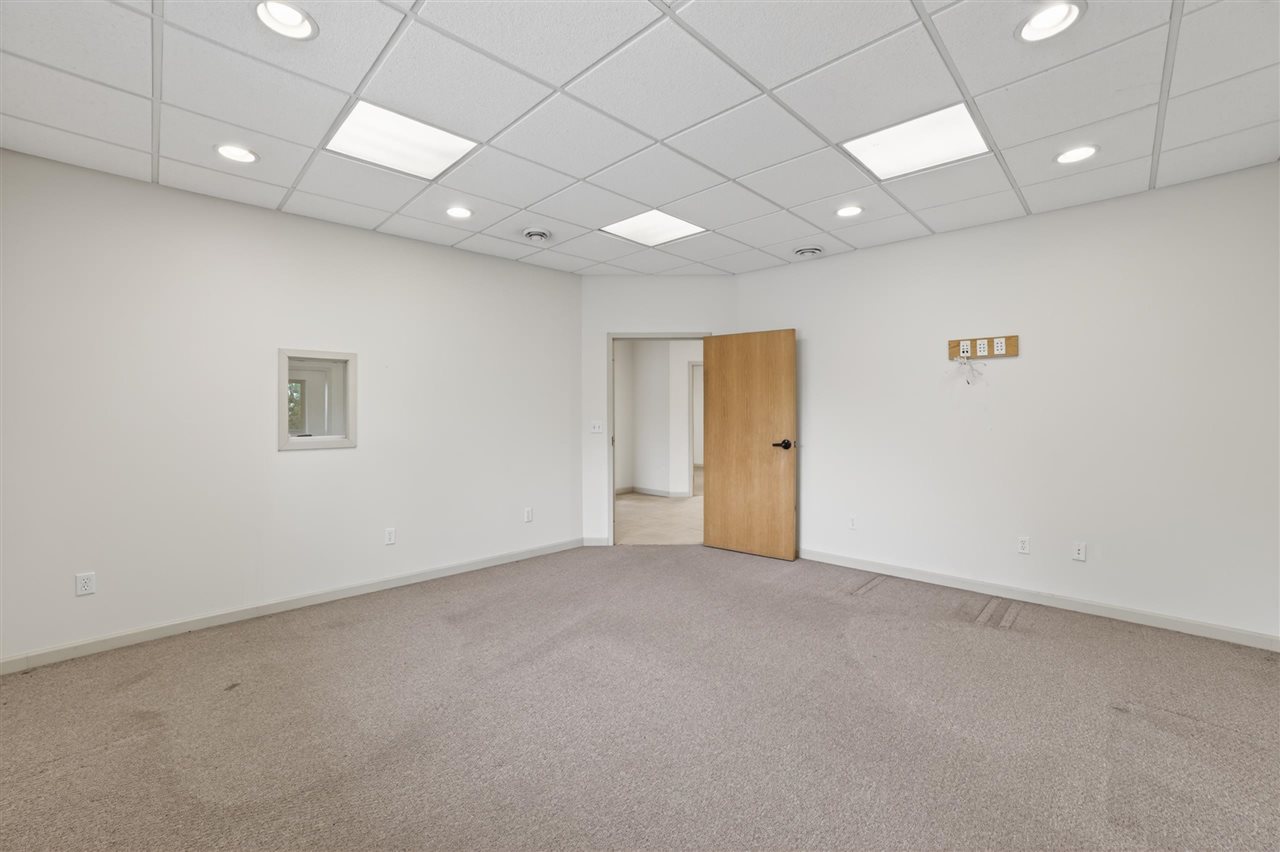
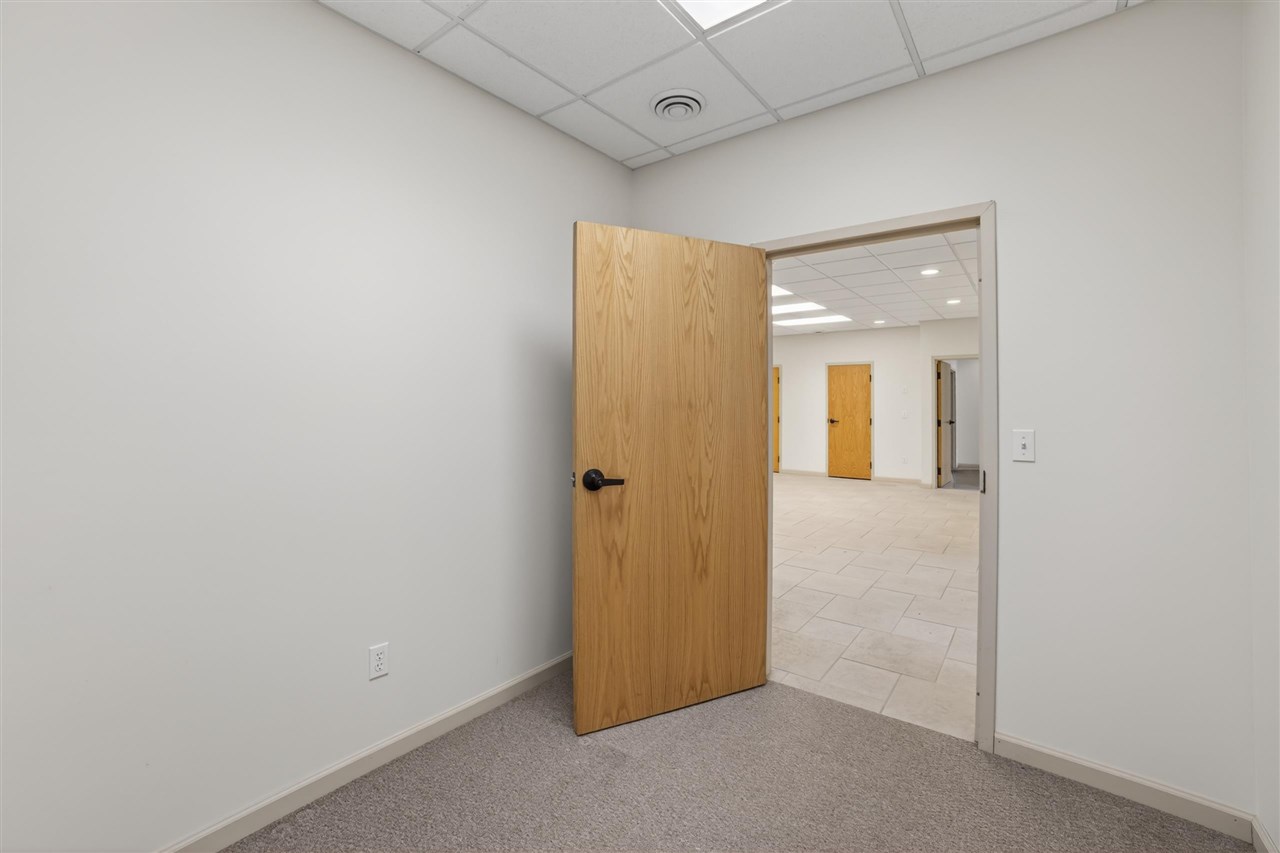
Empty carpeted room with a suspended ceiling, small interior window, and open wooden door.
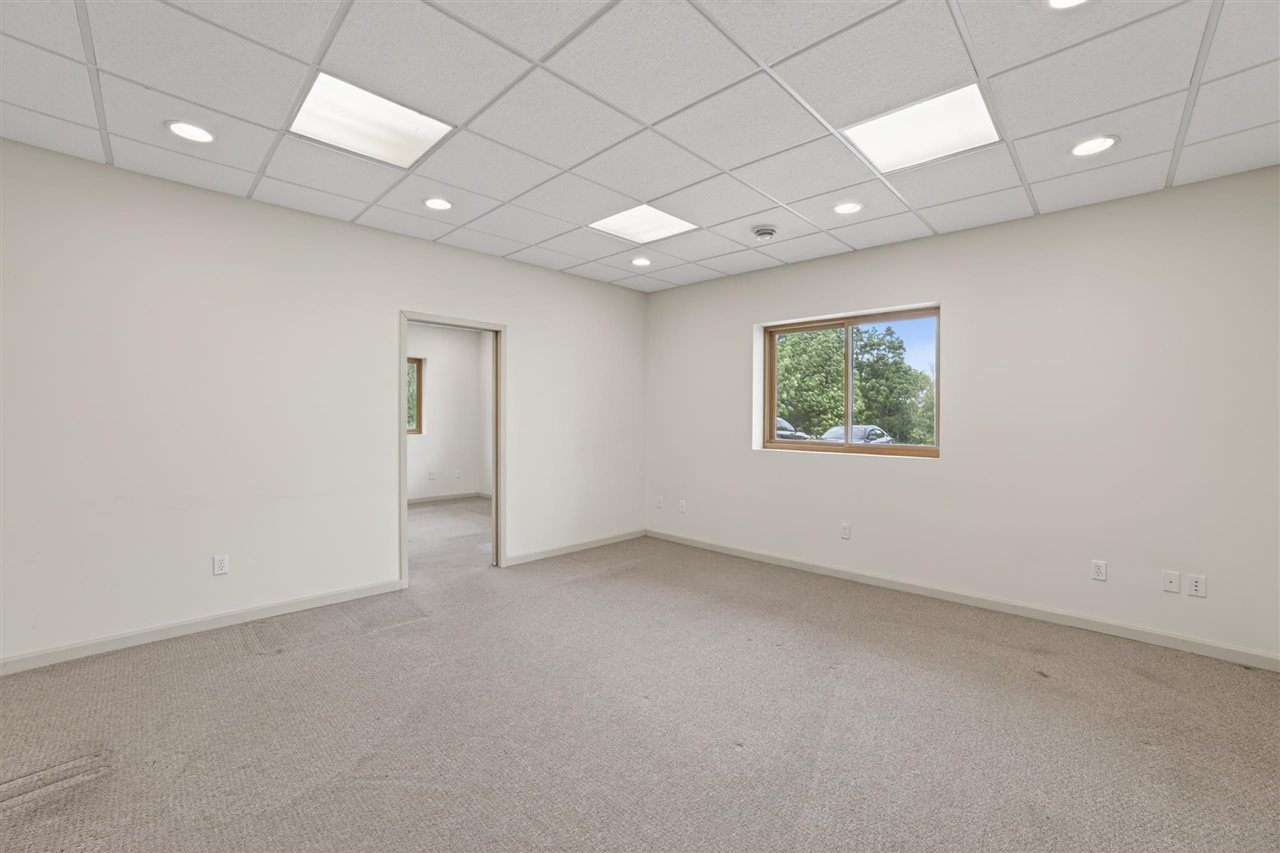
Vacant carpeted room with a suspended ceiling, window, and doorway to another room.
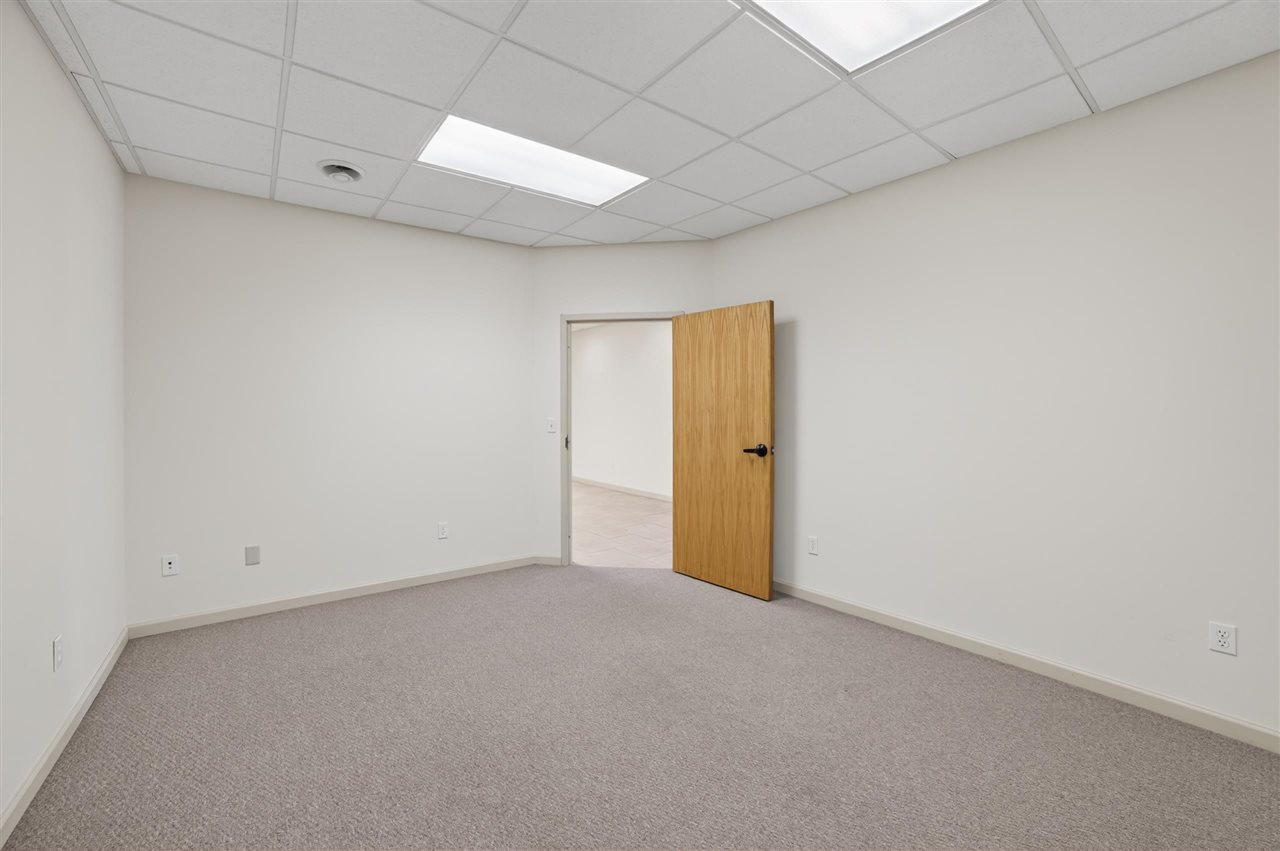
Vacant carpeted room with an open wooden door leading to a tiled interior.
Empty carpeted room with a suspended ceiling and an open wood door.
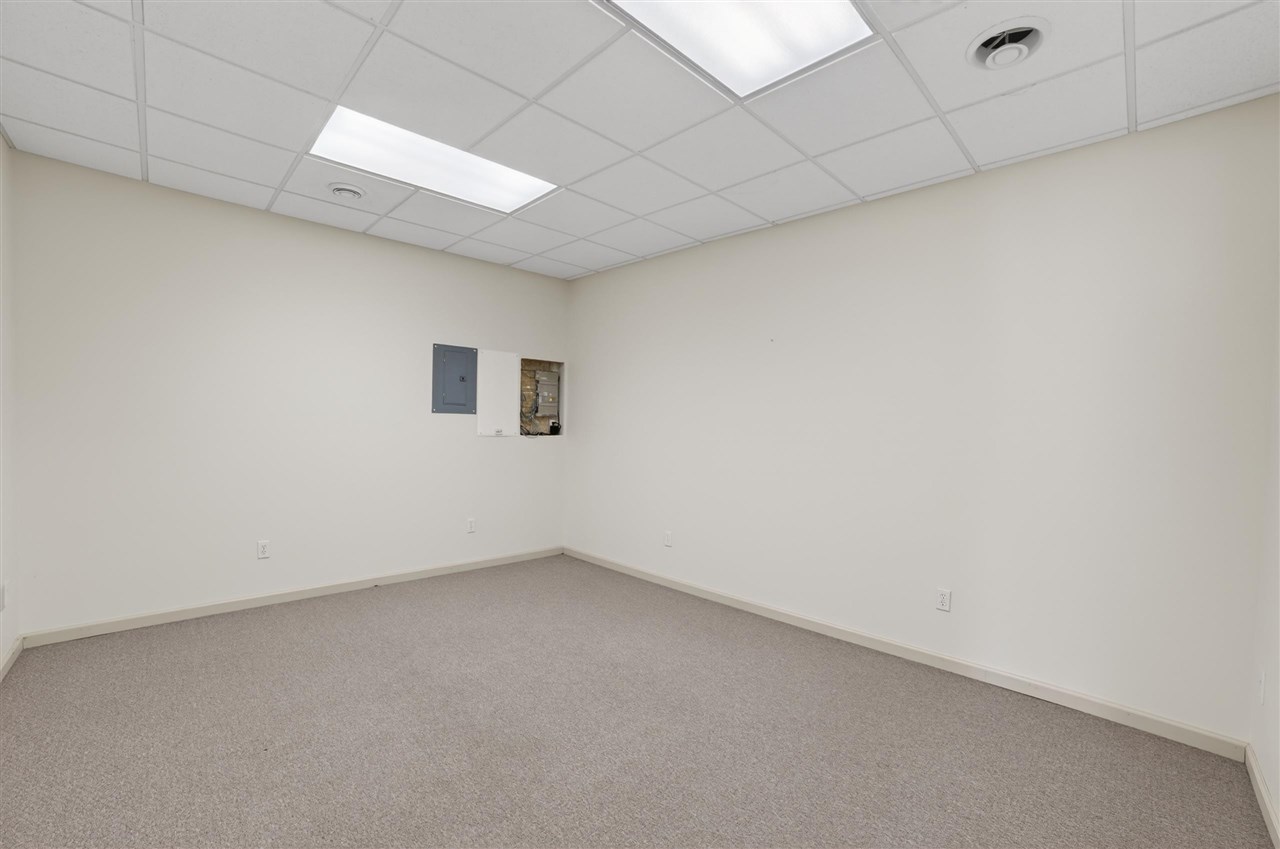
Vacant carpeted room with beige walls, suspended ceiling, and electrical panels.
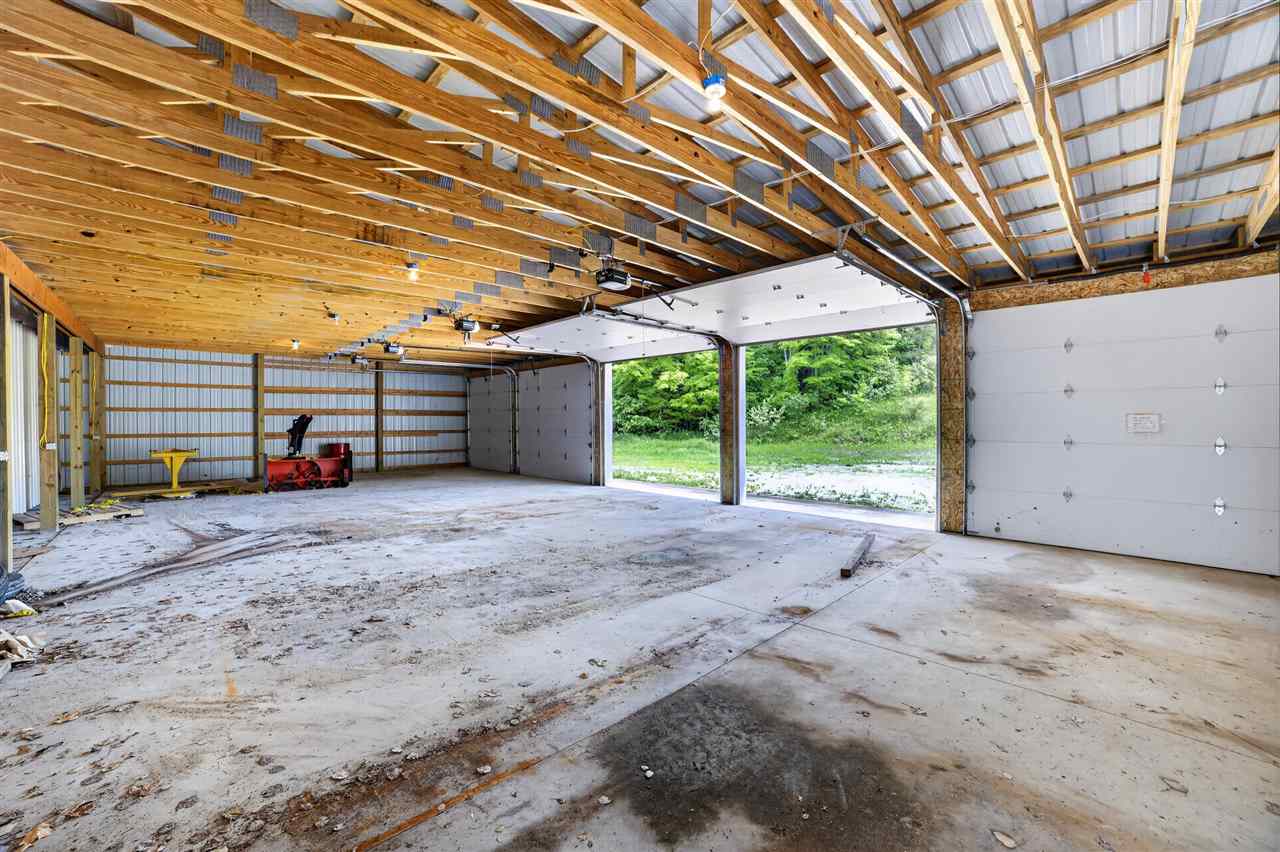
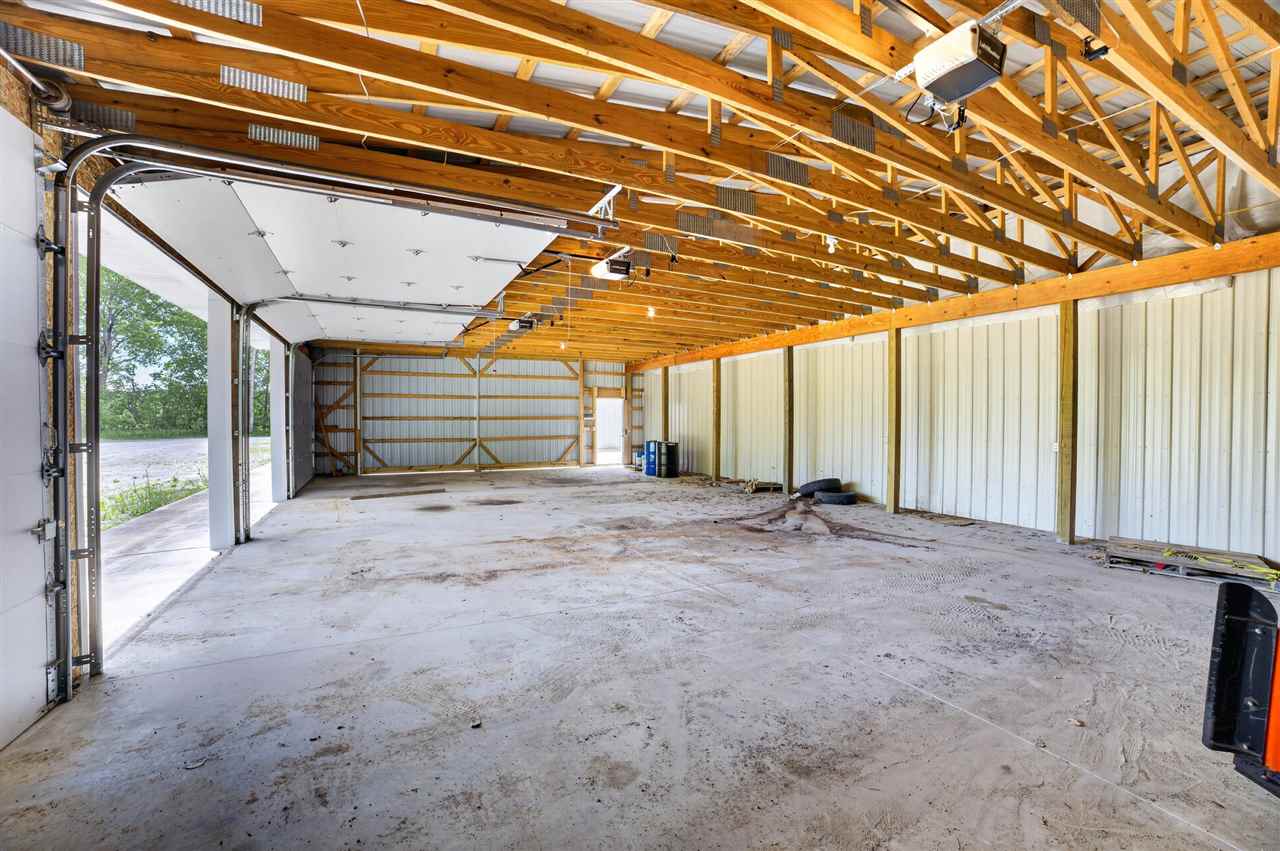
Large garage interior with exposed timber trusses, concrete floor, and open overhead doors.
Large pole barn interior with exposed timber trusses, a wide concrete floor, and equipment stored along the walls.
Vacant garage interior with exposed wooden trusses, concrete floor, and open overhead doors.
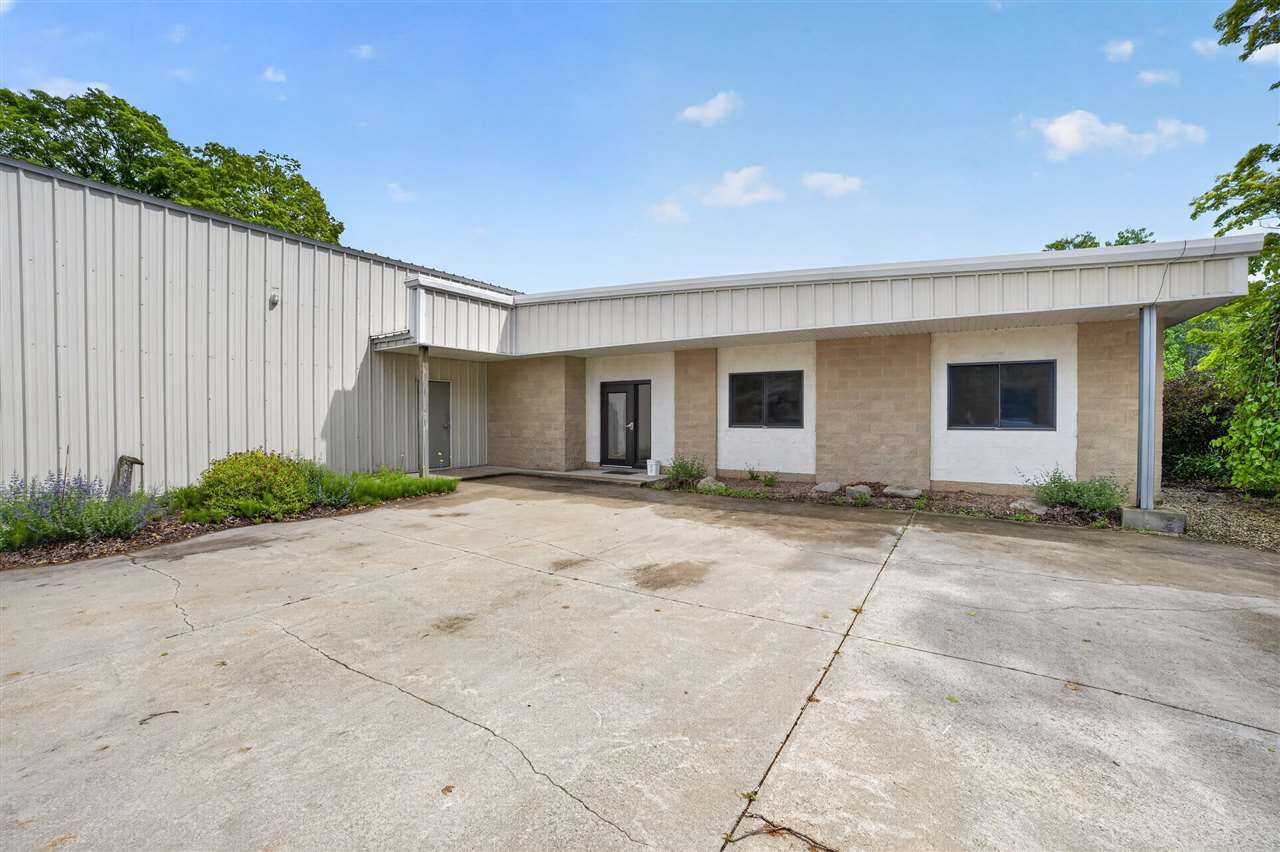
Single-story tan masonry building with a broad white metal roof and a wide concrete parking area.
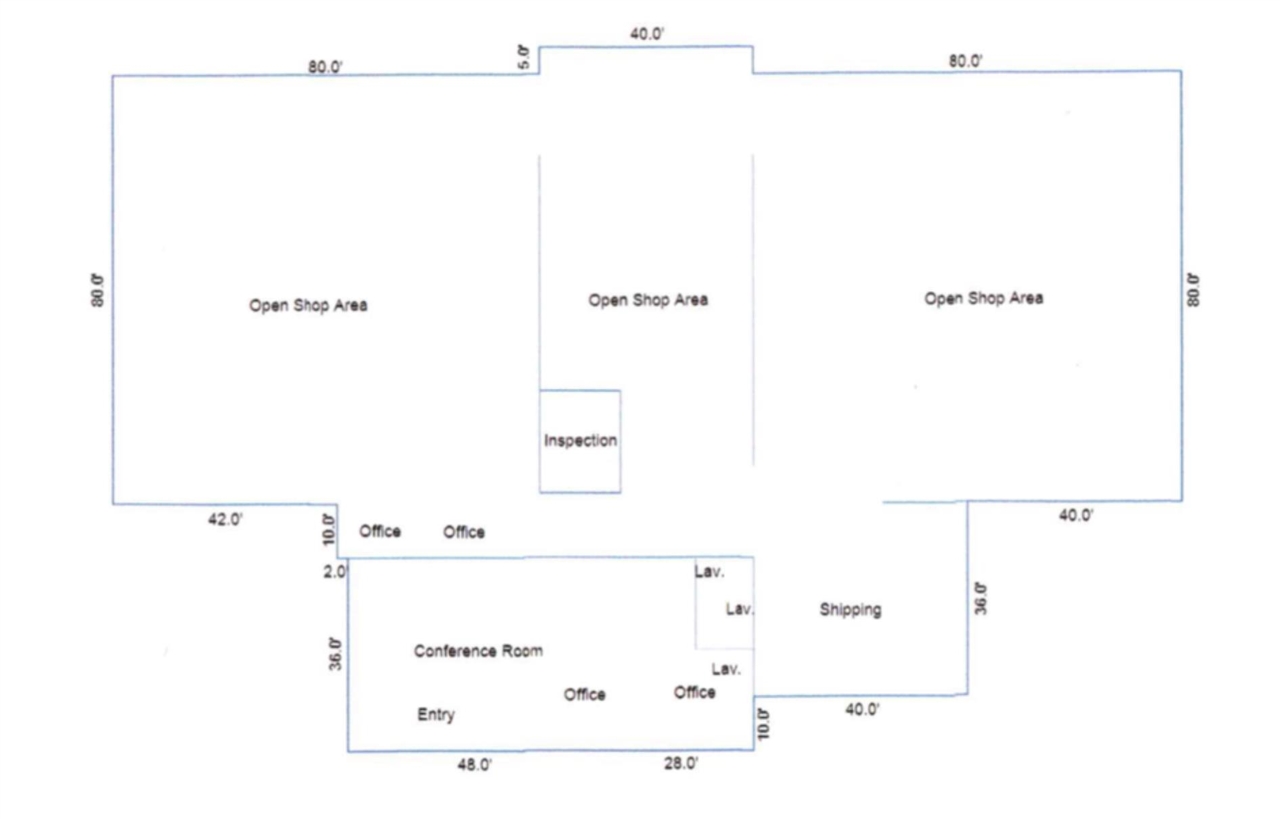
Commercial floor plan showing open shop areas, offices, conference room, shipping, and lavatories.
SEE ALL PHOTOS
Aerial view of a large commercial building surrounded by dense woodland, with a road alongside.
Aerial view of a large light-roofed building surrounded by woodland beside a road.
Aerial view of a large light-roofed building and separate outbuilding beside woods and a rural road.
Aerial view of two outbuildings nestled among woods, fields, and rolling farmland.
Aerial view of large light-roofed buildings and a gravel yard amid wooded countryside.
Aerial view of light-colored metal buildings and a gravel yard surrounded by trees and fields.
Aerial view of a wooded property outlined in red, with buildings, a driveway, and an open grassy field.
Aerial view of a large building and outbuilding amid dense trees beside a paved road.
Vacant warehouse with a wide concrete floor, high metal ceiling, and exposed steel beams.
Vacant warehouse interior with an expansive concrete floor and exposed steel roof beams.
Vacant warehouse interior with a broad concrete floor, high metal ceiling, and yellow vehicle lift.
Empty workshop with white block walls, exposed ceiling joists, and fluorescent lighting.
Empty warehouse interior with a concrete floor and enclosed office area.
Utility workroom with wood cabinets, a sink, and a long worktable.
Utility room with a concrete floor, wood cabinets, double-basin sink, and two windows.
Utility building entrance with a stainless-steel basin and a restroom doorway.
Locker room with open gray metal lockers, a wall-mounted sink, and a mirror.
Bathroom with a wall-mounted sink, toilet, grab bars, and lockers.
Empty tiled lobby with several wood doors and open carpeted rooms on either side.
Vacant tiled room with a suspended ceiling and several open doorways.
Empty carpeted office with a suspended ceiling and two windows overlooking trees.
Empty carpeted room with a suspended ceiling and several doorways.
Empty carpeted room with a suspended ceiling, small interior window, and open wooden door.
Vacant carpeted room with a suspended ceiling, window, and doorway to another room.
Vacant carpeted room with an open wooden door leading to a tiled interior.
Empty carpeted room with a suspended ceiling and an open wood door.
Vacant carpeted room with beige walls, suspended ceiling, and electrical panels.
Large garage interior with exposed timber trusses, concrete floor, and open overhead doors.
Large pole barn interior with exposed timber trusses, a wide concrete floor, and equipment stored along the walls.
Vacant garage interior with exposed wooden trusses, concrete floor, and open overhead doors.
Single-story tan masonry building with a broad white metal roof and a wide concrete parking area.
Commercial floor plan showing open shop areas, offices, conference room, shipping, and lavatories.
For Sale

3166 Muckle Road

3166 Muckle Road, Central Lake, MI 49622

$775,000
Rare opportunity to own a versatile multi-building commercial/industrial property set on 21 acres in Central Lake. Totaling 26,100 sq ft across three buildings, this property offers exceptional flexibility for a wide range of business needs. The primary building boasts three phase electric and central air conditioning throughout offering 21,156 sq. ft. of functional space well-suited for operations or production, in addition to office and work areas. A separate 4,080 sq. ft. sq. ft. storage garage rounds out the offering with even more room for warehouse adds valuable storage and distribution capacity, while the third 864 equipment, inventory, or supplies. Whether you're looking to expand operations, establish a new location, or find a flexible Northern Michigan commercial base, this property is ready to support your business from day one.

26,100 Sq.Ft. LIVING AREA

21.9 Acres lot

Davis Labelle

Davis Labelle

Features & Amenities

Area & Lot

  • Status For Sale
  • Living Area26,100 Sq.Ft.
  • Total Area26,100 Sq.Ft.
  • Lot Area21.9 Acres
  • MLS® ID480007
  • TypeCommercial
  • School DistrictCentral Lake

Exterior

  • water SourceWell, Private
  • roofMetal
  • sewerSeptic Tank

Financial

  • Sales Price$775,000
  • Zoning Comm/Indust
Aerial view of a large light-roofed building surrounded by woodland beside a road.

Schedule a Showing

I would love to show you this beautiful property. Please select your preferred date and time below. I will be in touch shortly to confirm your appointment.

Schedule a Showing

I would love to show you this beautiful property. Please select your preferred date and time below. I will be in touch shortly to confirm your appointment.

Thank you for your interest in 3166 Muckle Road, Central Lake, MI 49622. We are reviewing your request and will be in touch shortly!

Mortgage Calculator

Estimate your monthly mortgage payment, including the principal and interest, property taxes, and HOA. Adjust the values to generate a more accurate rate.

All estimates are provided for informational purposes only. Actual amounts may vary.
$0,000 Your Payment 20 15 65
$0,000 Your Payment

Let’s Make Your Next Move the Right One

I combine data-driven insight with a practical understanding of lifestyle and land value to help my clients make smart, confident real estate decisions. Whether you’re buying a home, acquiring property, or evaluating an investment, I provide clear guidance, strong negotiation, and steady support from start to finish.

Follow Me on Instagram